

$948,800
1,809
SQ FT
$524
SQ/FT
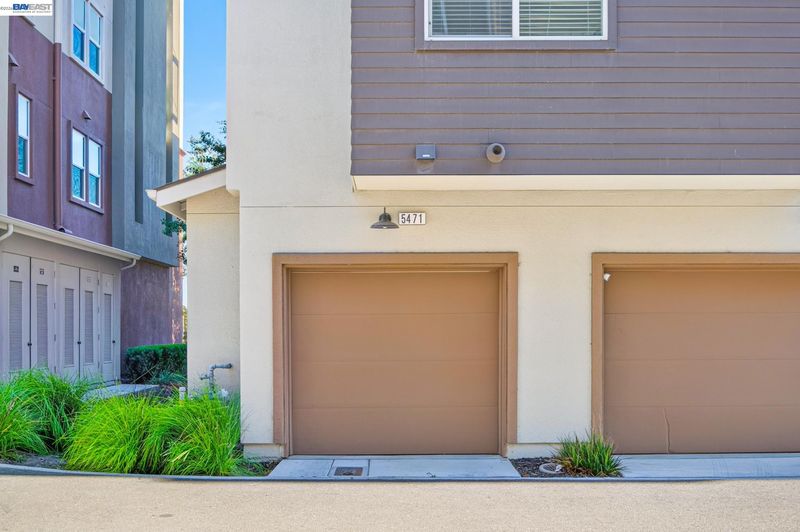
5471 Dublin Blvd
@ Arnold Rd - Boulevard, Dublin

- 3 Bed
- 3 Bath
- 2 Park
- 1,809 sqft
- Dublin
-

-
Sat Aug 8, 12:00 pm - 3:00 pm
see you soon
-
Sun Aug 9, 12:00 pm - 3:00 pm
see you soon
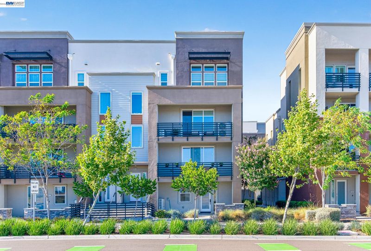
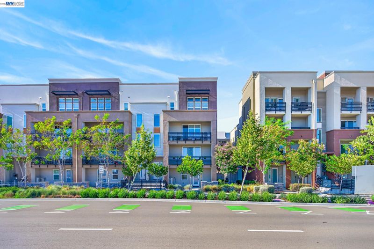
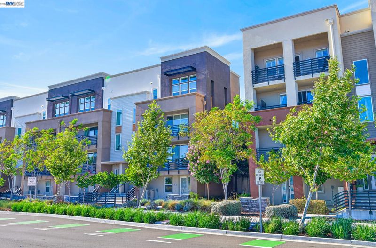
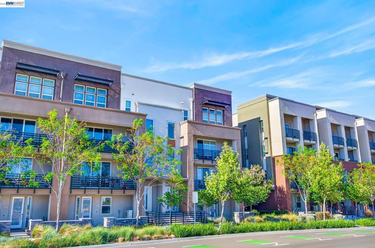
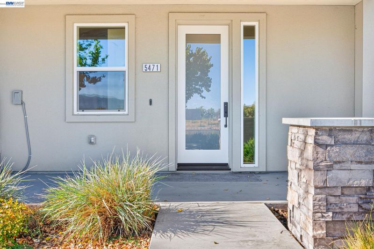
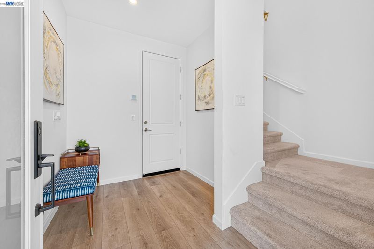
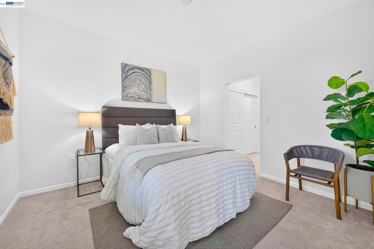
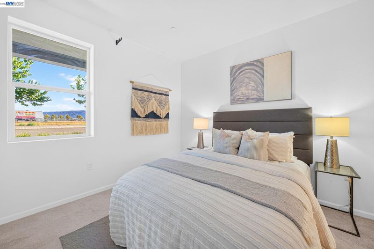
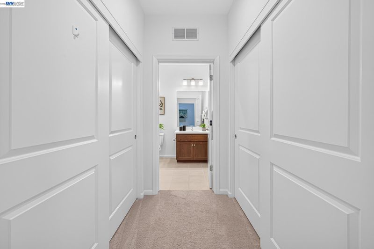
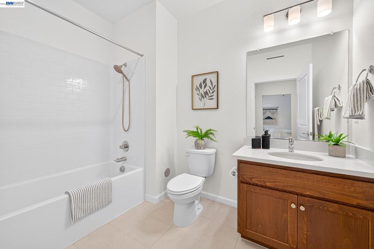
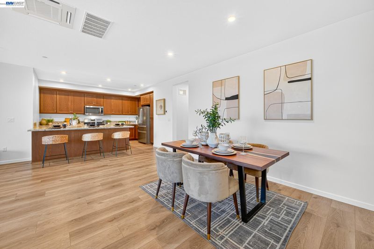
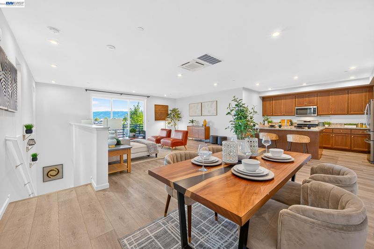
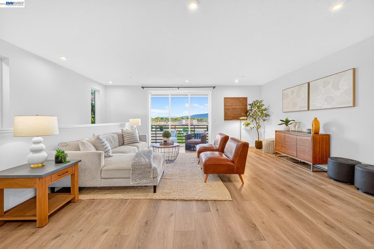
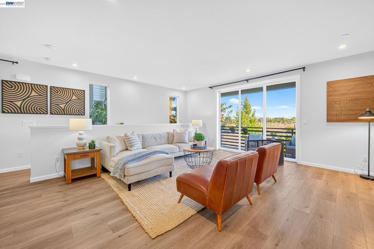
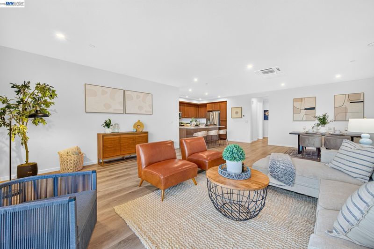
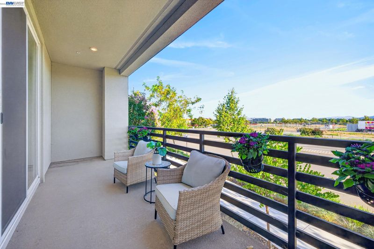
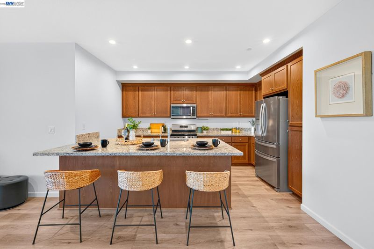
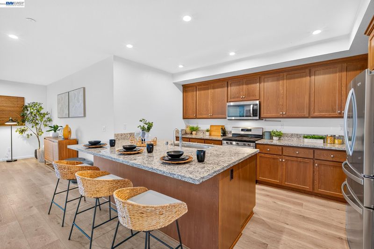
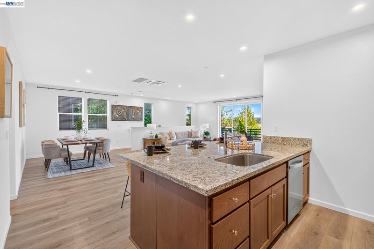
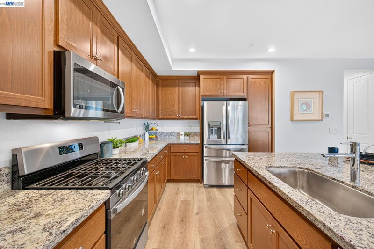
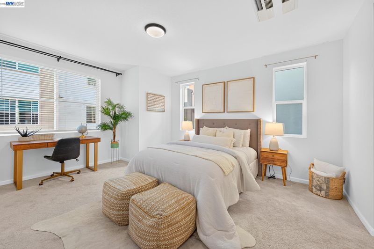
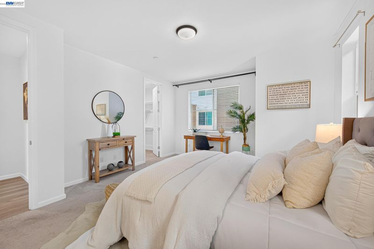
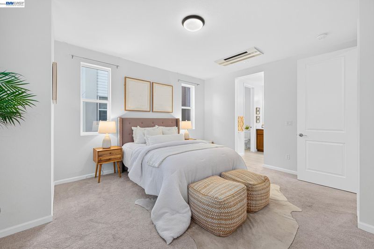
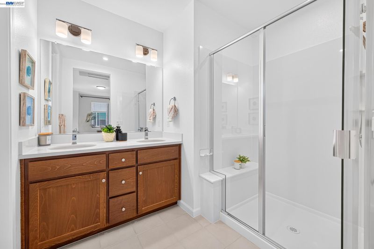
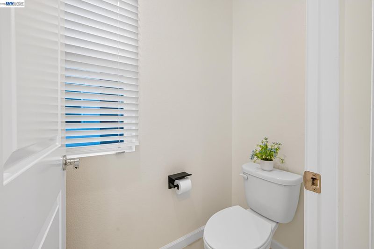
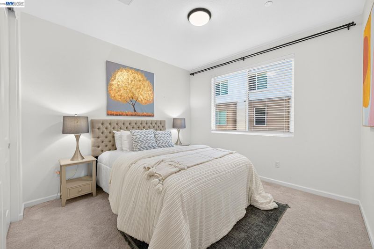
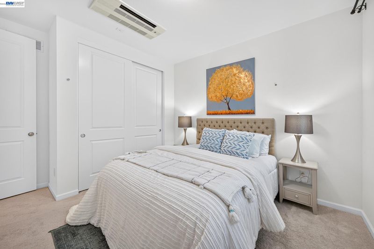
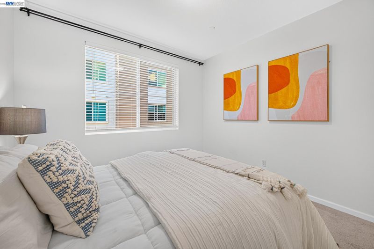
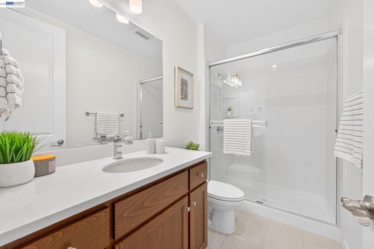
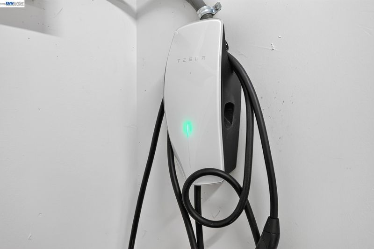
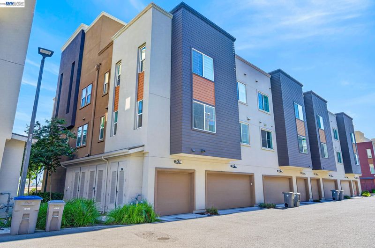
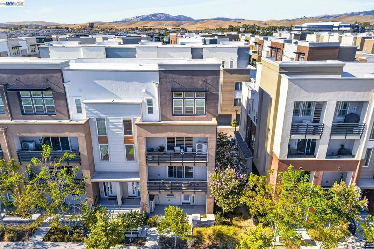
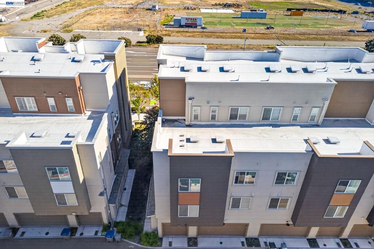
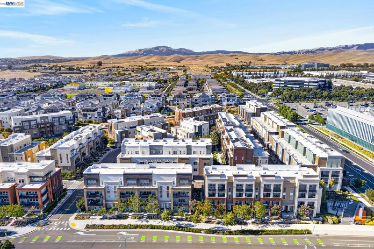
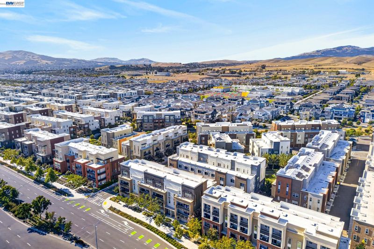
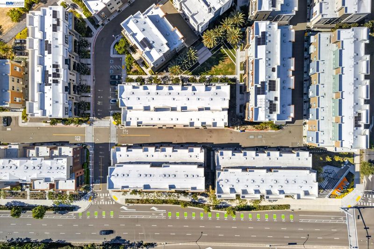
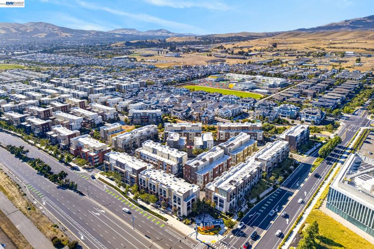
Welcome to this stunning south-facing corner residence in Dublin’s desirable Boulevard community. This beautifully designed two-story home offers 3 bedrooms, 3 full bathrooms, 1,809 square feet of thoughtfully designed living space, and a two-car garage with EV charging. Soaring ceilings and abundant natural light enhance the open-concept main level, featuring a gourmet kitchen with granite countertops, a large island, stainless steel appliances, and a reverse osmosis water filtration system at the kitchen sink. A downstairs bedroom and full bath provide ideal flexibility for guests, extended family, or a home office. Upstairs, retreat to the spacious primary suite and unwind on your private balcony. For year-round comfort, each bedroom is equipped with its own dedicated A/C unit. An additional bedroom and full bath complete the upper level. Residents enjoy resort-style amenities including a pool, clubhouse, fitness center, parks, and scenic walking trails. Ideally located within walking distance to Whole Foods, shopping, dining, and BART, with easy access to I-580/I-680 and top-rated schools. Combining modern style, exceptional convenience, and a vibrant community, this home truly has it all.

- Current Status
- New
- Original Price
- $948,800
- List Price
- $948,800
- On Market Date
- Aug 6, 2026
- Property Type
- Condominium
- D/N/S
- Boulevard
- Zip Code
- 94568
- MLS ID
- 41144041
- APN
- 9867091
- Year Built
- 2021
- Stories in Building
- 2
- Possession
- Close Of Escrow
- Data Source
- MAXEBRDI
- Origin MLS System
- BAY EAST
James Dougherty Elementary School
Public K-5 Elementary
Students: 890 Distance: 0.6mi
Futures Academy - Pleasanton
Private 6-12
Students: NA Distance: 1.0mi
Stratford School
Private K-5
Students: 248 Distance: 1.2mi
Wells Middle School
Public 6-8 Middle
Students: 996 Distance: 1.4mi
Fairlands Elementary School
Public K-5 Elementary
Students: 767 Distance: 1.5mi
Valley High (Continuation) School
Public 9-12 Continuation
Students: 60 Distance: 1.5mi
- Bed
- 3
- Bath
- 3
- Parking
- 2
- Attached, Garage, Tandem, Electric Vehicle Charging Station(s), Garage Door Opener
- SQ FT
- 1,809
- SQ FT Source
- Assessor Auto-Fill
- Lot Acres
- 0.24 Acres
- Pool Info
- See Remarks, Community
- Kitchen
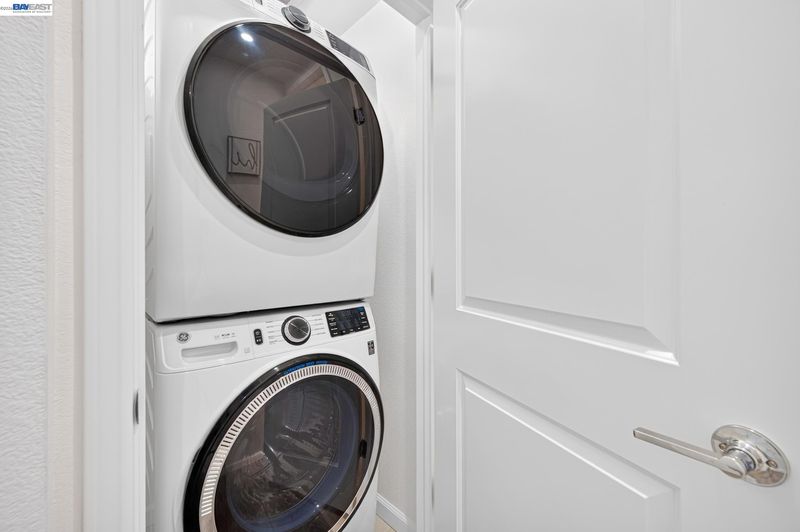
- Dishwasher, Gas Range, Microwave, Refrigerator, Dryer, Washer, Tankless Water Heater, Stone Counters, Eat-in Kitchen, Gas Range/Cooktop, Kitchen Island
- Cooling
- Multi Units
- Disclosures
- Other - Call/See Agent
- Entry Level
- 1
- Exterior Details
- No Yard
- Flooring
- Tile, Vinyl, Carpet
- Foundation
- Fire Place
- None
- Heating
- MultiUnits
- Laundry
- Dryer, Washer
- Main Level
- 1 Bedroom, 1 Bath, No Steps to Entry, Main Entry
- Possession
- Close Of Escrow
- Architectural Style
- Contemporary
- Construction Status
- Existing
- Additional Miscellaneous Features
- No Yard
- Location
- Zero Lot Line
- Roof
- Other
- Water and Sewer
- Public
- Fee
- $350
MLS and other Information regarding properties for sale as shown in Theo have been obtained from various sources such as sellers, public records, agents and other third parties. This information may relate to the condition of the property, permitted or unpermitted uses, zoning, square footage, lot size/acreage or other matters affecting value or desirability. Unless otherwise indicated in writing, neither brokers, agents nor Theo have verified, or will verify, such information. If any such information is important to buyer in determining whether to buy, the price to pay or intended use of the property, buyer is urged to conduct their own investigation with qualified professionals, satisfy themselves with respect to that information, and to rely solely on the results of that investigation.
School data provided by GreatSchools. School service boundaries are intended to be used as reference only. To verify enrollment eligibility for a property, contact the school directly.