

$1,080,000
1,150
SQ FT
$939
SQ/FT
1033 Skyline Drive
@ Gateway Dr - 682 - Westlake Terrace, Daly City

- 3 Bed
- 2 Bath
- 1 Park
- 1,150 sqft
- DALY CITY
-

-
Sun Aug 9, 1:15 pm - 4:00 pm
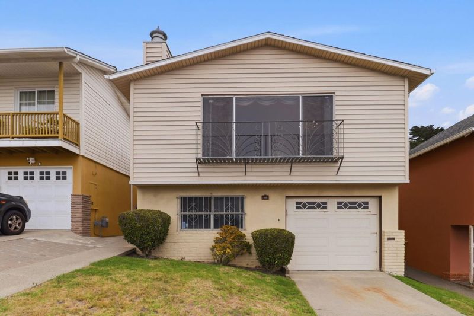
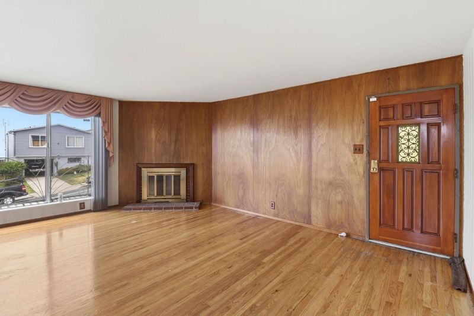
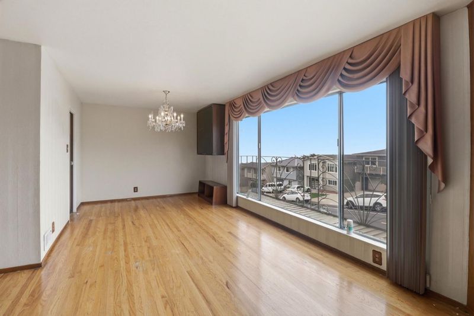
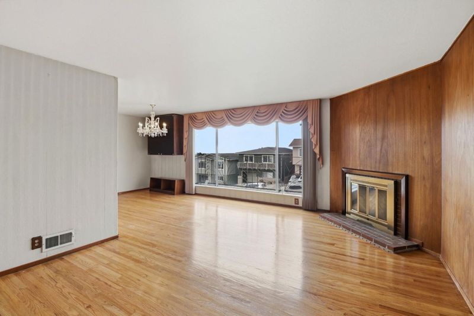
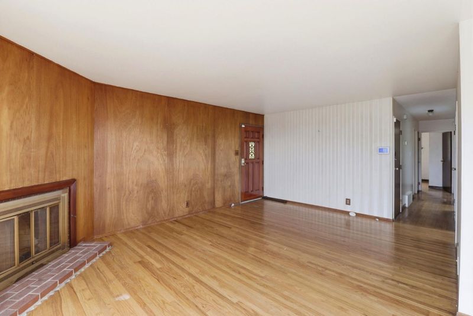
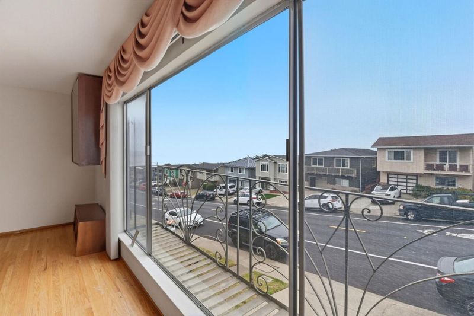
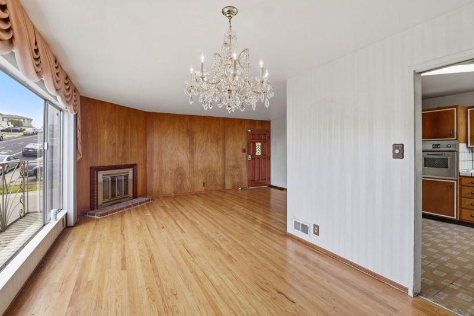
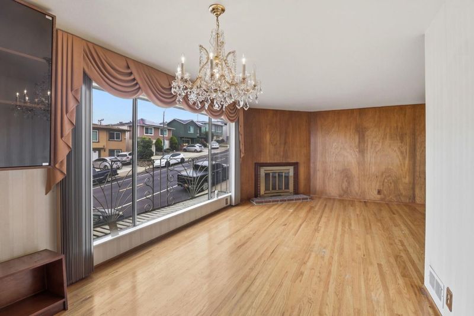
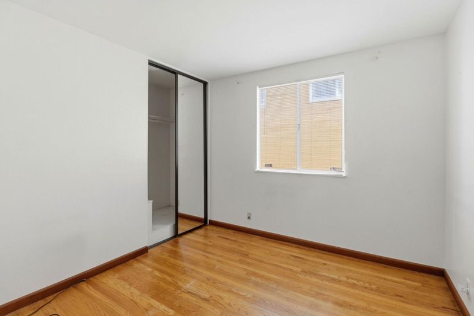
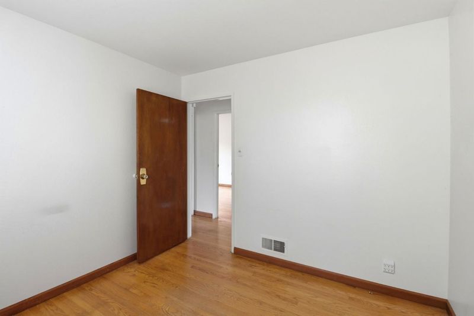
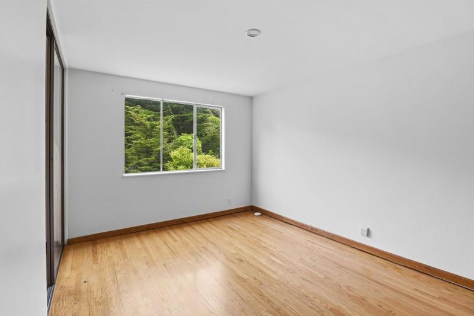
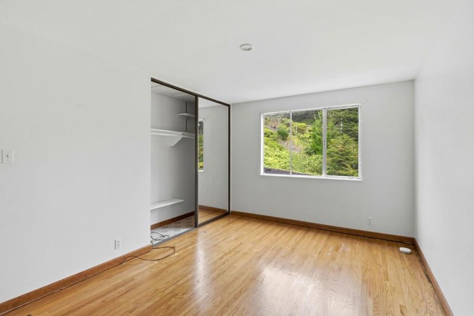
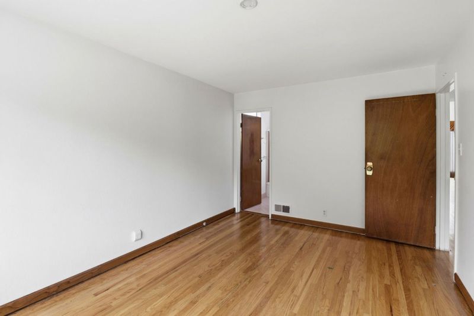
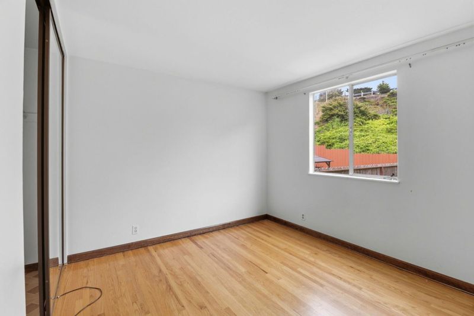
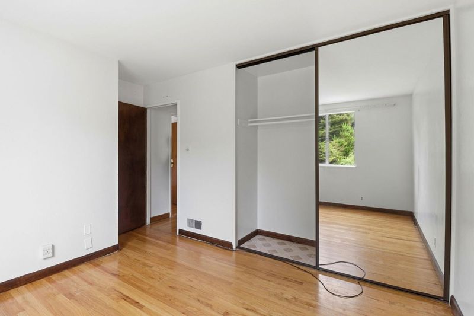
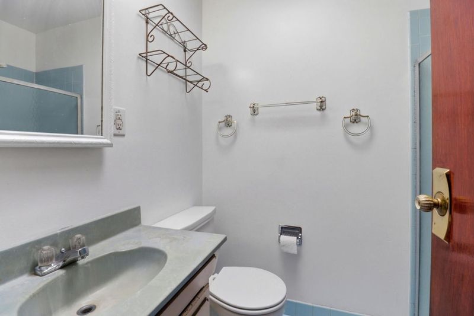
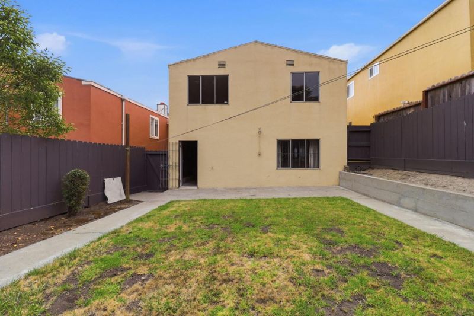
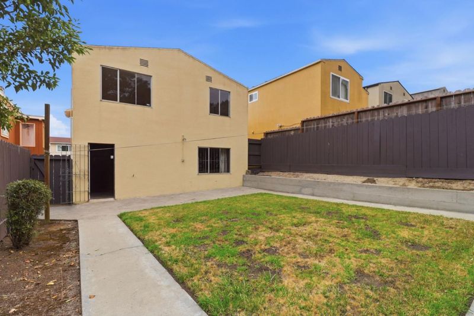
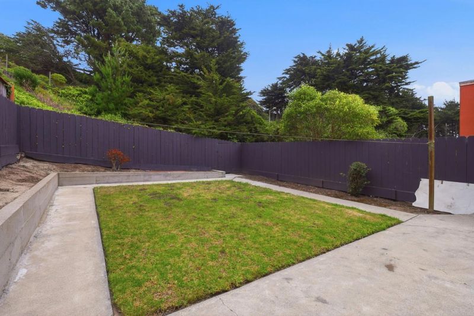
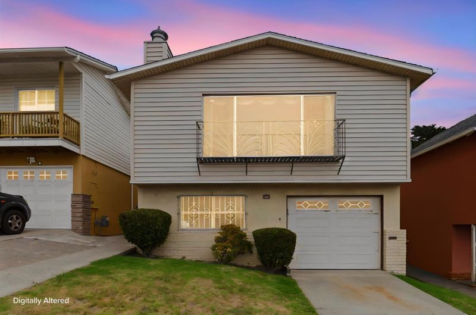
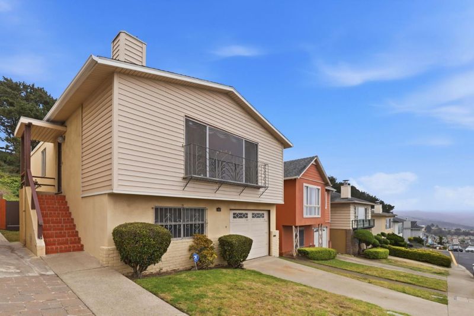
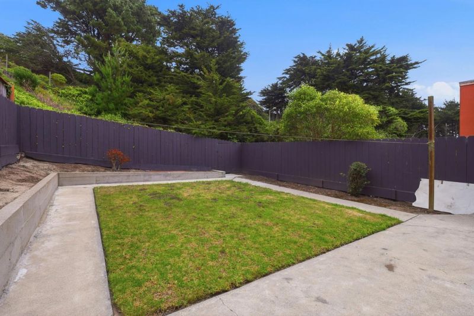
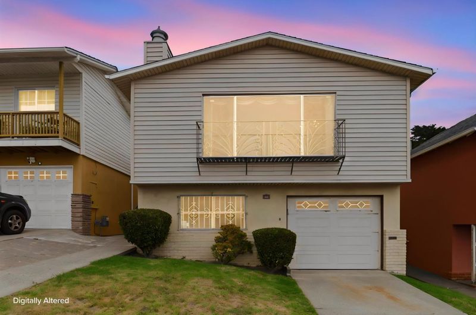
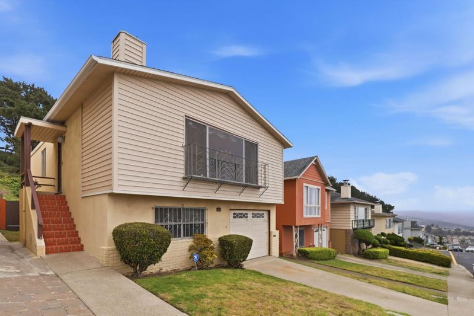
Welcome to 1033 Skyline Drive in Daly City! This 3-bedroom, 2 bath home offers a fantastic opportunity to create your dream home in one of the Peninsula's most desirable neighborhoods. Featuring beautiful wood floors, a spacious living room with a huge picture window that fills the home with natural light, and a private balcony perfect for enjoying fresh coastal air, this property is full of potential. The functional layout provides endless possibilities for renovation, customization, or expansion to suit your vision. Ideally located near Mussel Rock Park, Thornton State Beach, Serramonte Center, Westlake Shopping Center, and San Bruno Mountain, you'll enjoy easy access to shopping, dining, recreation, and scenic outdoor destinations. Commuters will appreciate the proximity to I-280, Highway 1, US-101, and Daly City BART, offering convenient access to San Francisco, the Peninsula, and Silicon Valley. A rare opportunity to add value and make this home your own in an exceptional location!

- Days on Market
- 10 days
- Current Status
- Active
- Original Price
- $1,080,000
- List Price
- $1,080,000
- On Market Date
- Jul 30, 2026
- Property Type
- Single Family Home
- Area
- 682 - Westlake Terrace
- Zip Code
- 94015
- MLS ID
- ML82045748
- APN
- 008-445-100
- Year Built
- 1961
- Stories in Building
- 1
- Possession
- Unavailable
- Data Source
- MLSL
- Origin MLS System
- MLSListings, Inc.
Franklin Delano Roosevelt Elementary School
Public K-8 Elementary
Students: 377 Distance: 0.2mi
Spectrum Center - Daly City
Private 3-12 Coed
Students: 48 Distance: 0.3mi
Summit Public School: Shasta
Charter 9-12
Students: 491 Distance: 0.4mi
Adult Education Division
Public n/a Adult Education
Students: NA Distance: 0.5mi
Thomas Edison Elementary School
Public K-6 Elementary
Students: 389 Distance: 0.7mi
Fernando Rivera Intermediate School
Public 6-8 Middle
Students: 513 Distance: 0.7mi
- Bed
- 3
- Bath
- 2
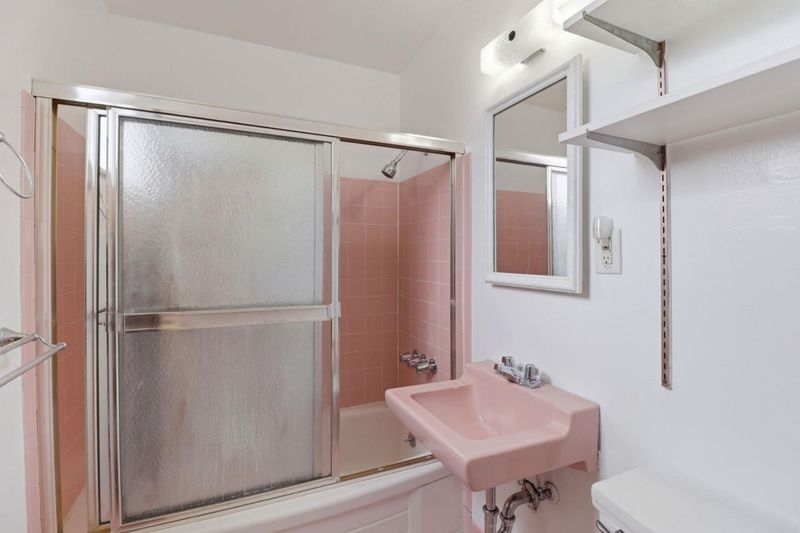
- Shower over Tub - 1, Tile
- Parking
- 1
- Underground Parking
- SQ FT
- 1,150
- SQ FT Source
- Unavailable
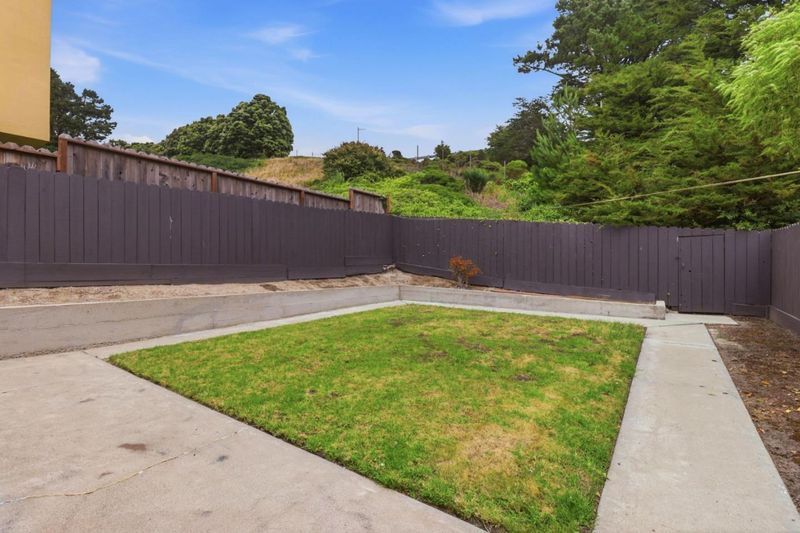
- Lot SQ FT
- 3,300.0
- Lot Acres
- 0.075758 Acres
- Kitchen
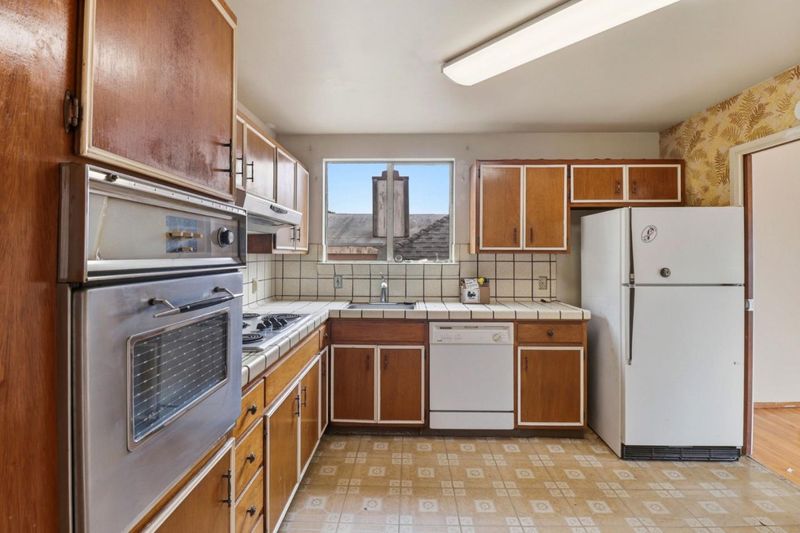
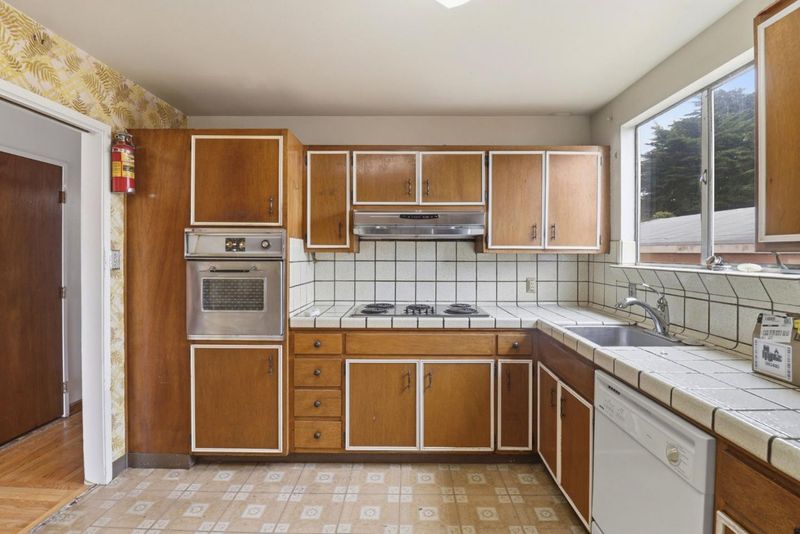
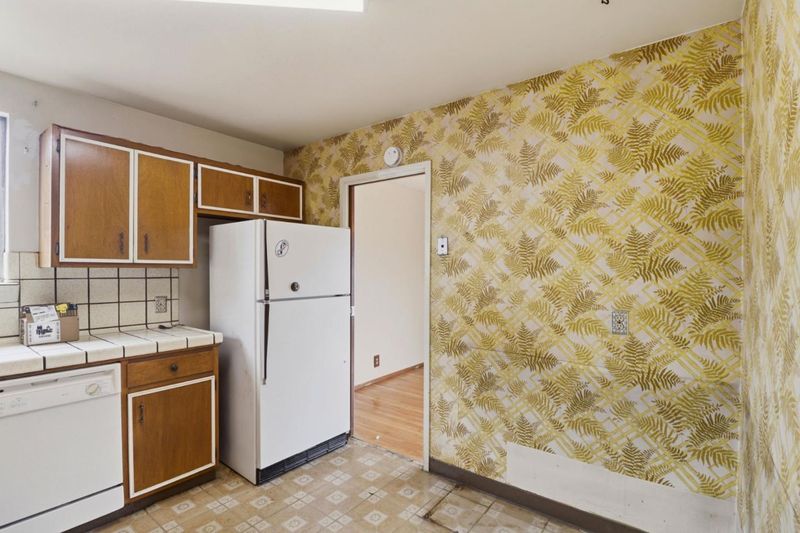
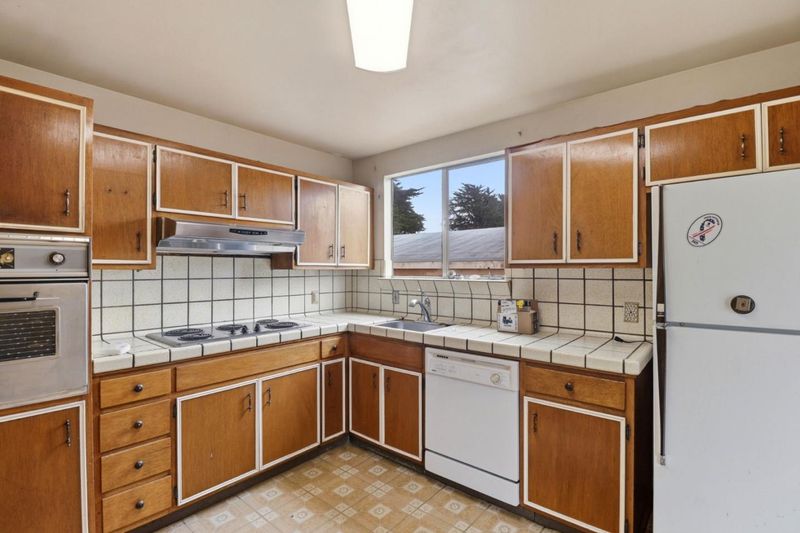
- Cooktop - Electric, Countertop - Ceramic, Countertop - Tile, Dishwasher, Garbage Disposal, Hood Over Range, Oven - Built-In, Refrigerator
- Cooling
- None
- Dining Room
- Dining Area
- Disclosures
- Natural Hazard Disclosure
- Family Room
- Separate Family Room
- Flooring
- Carpet, Hardwood, Laminate
- Foundation
- Concrete Slab
- Fire Place
- Living Room
- Heating
- Central Forced Air, Fireplace
- Laundry
- In Garage
- Fee
- Unavailable
MLS and other Information regarding properties for sale as shown in Theo have been obtained from various sources such as sellers, public records, agents and other third parties. This information may relate to the condition of the property, permitted or unpermitted uses, zoning, square footage, lot size/acreage or other matters affecting value or desirability. Unless otherwise indicated in writing, neither brokers, agents nor Theo have verified, or will verify, such information. If any such information is important to buyer in determining whether to buy, the price to pay or intended use of the property, buyer is urged to conduct their own investigation with qualified professionals, satisfy themselves with respect to that information, and to rely solely on the results of that investigation.
School data provided by GreatSchools. School service boundaries are intended to be used as reference only. To verify enrollment eligibility for a property, contact the school directly.