 Price Reduced

$1,798,000
1,770
SQ FT
$1,016
SQ/FT
1760 Saint Helena Dr
@ Harlan - None, Danville

- 4 Bed
- 2 Bath
- 2 Park
- 1,770 sqft
- Danville
-

-
Sat Oct 3, 1:00 pm - 4:00 pm
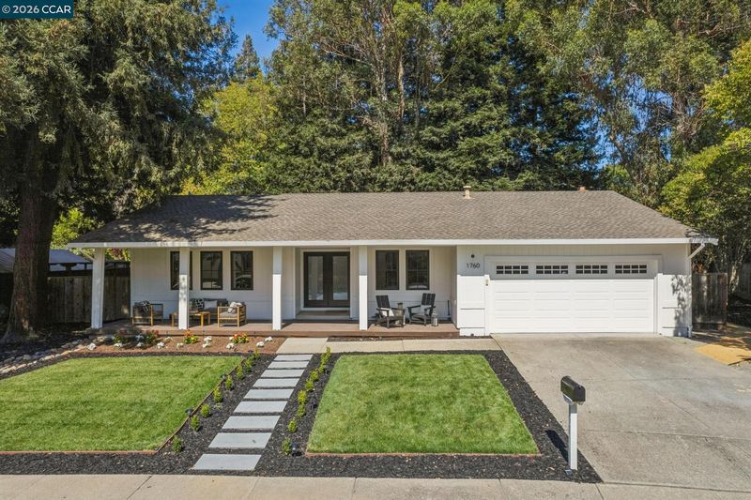
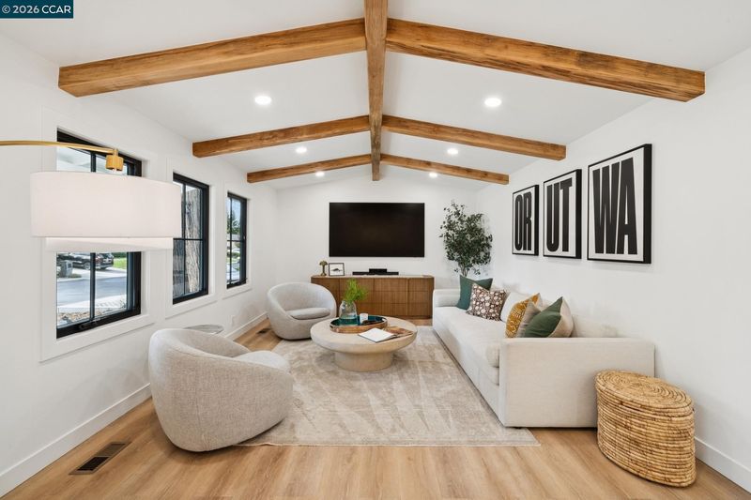
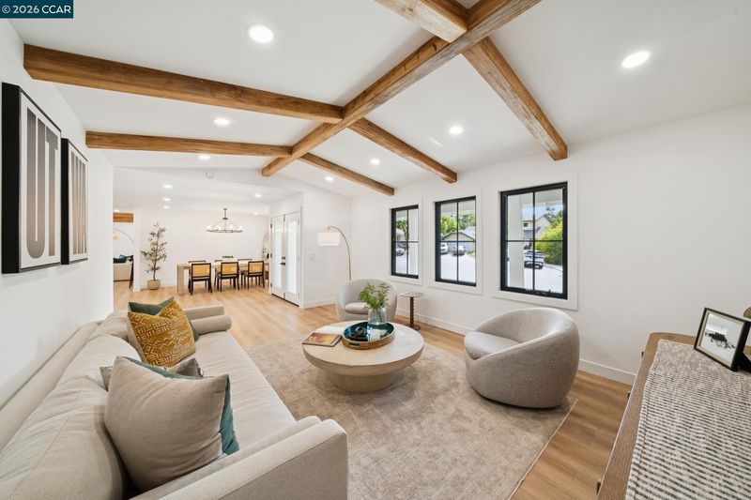
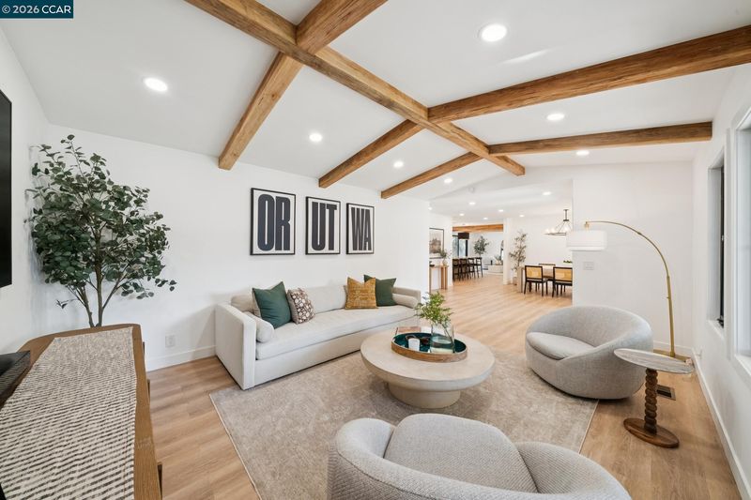
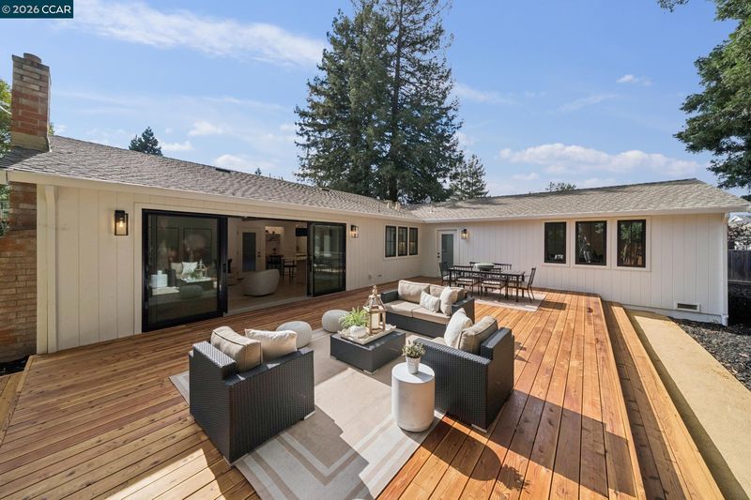
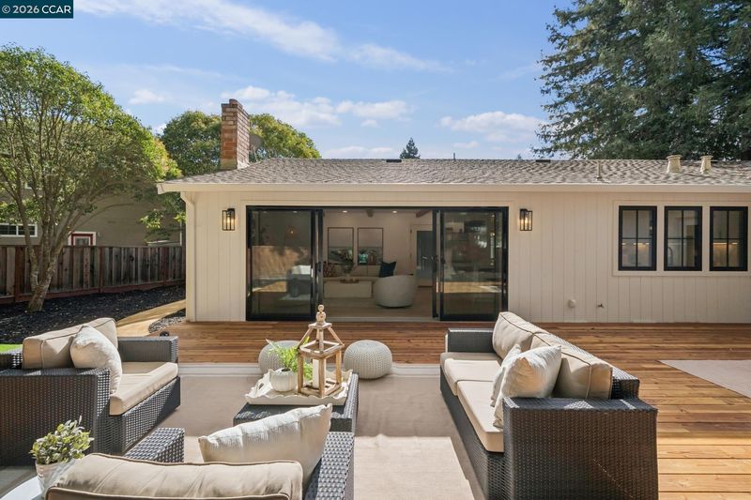
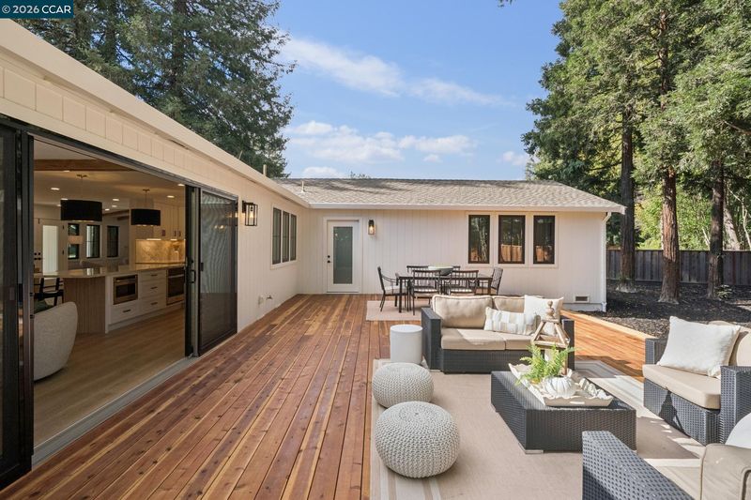
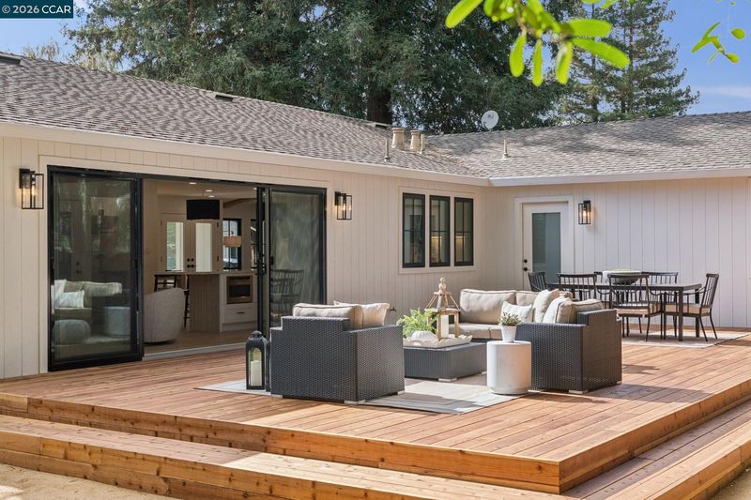
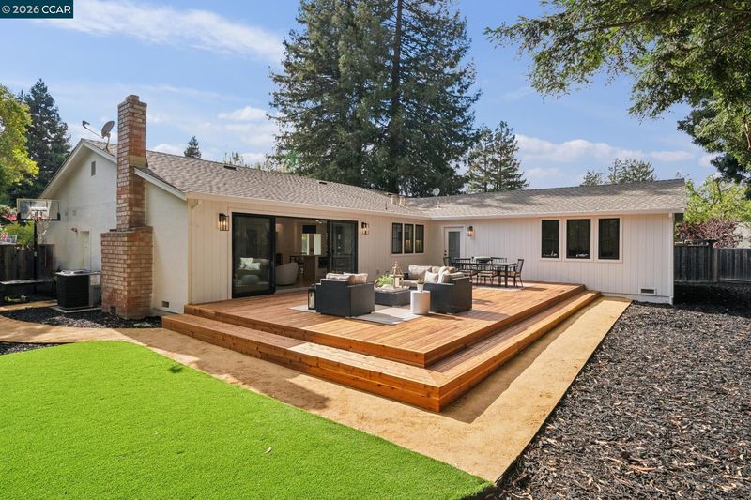
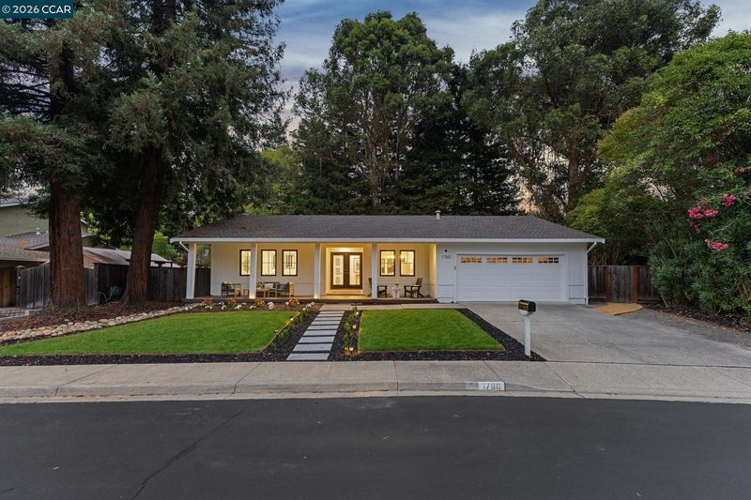
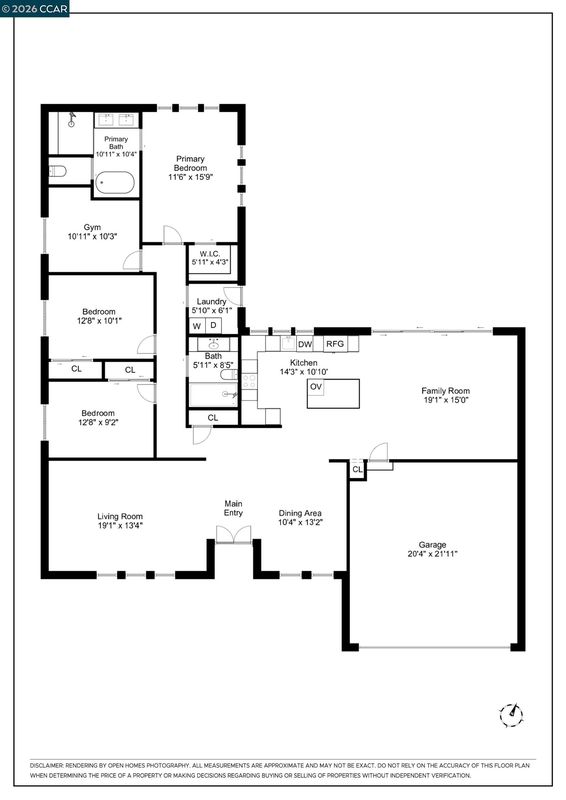
PRICE IMPROVEMENT TO $1,798,000! Discover turnkey living in the coveted Greenbrook area of Danville! Beautifully reimagined from the inside out, this stunning single-story 4-bedroom, 2-bath home combines sophisticated design, quality finishes, and modern functionality in an exceptional setting. Don’t let the 1,770 square feet fool you. This thoughtfully designed home feels remarkably spacious and inviting. Vaulted ceilings and an open-concept layout create an airy sense of scale, while the seamless connection between the kitchen, family room, and expansive walk-out deck delivers the quintessential California indoor/outdoor lifestyle. Step outside to enjoy a large, beautifully enhanced deck with generous space for dining, entertaining, morning coffee, or relaxing at the end of the day. At the heart of the home is a completely redesigned kitchen featuring custom cabinetry, an oversized island, beautiful countertops, high-end appliances, designer fixtures, and statement lighting. Both bathrooms have been extensi
-
Sun Oct 4, 1:00 pm - 4:00 pm
PRICE IMPROVEMENT TO $1,798,000! Discover turnkey living in the coveted Greenbrook area of Danville! Beautifully reimagined from the inside out, this stunning single-story 4-bedroom, 2-bath home combines sophisticated design, quality finishes, and modern functionality in an exceptional setting. Don’t let the 1,770 square feet fool you. This thoughtfully designed home feels remarkably spacious and inviting. Vaulted ceilings and an open-concept layout create an airy sense of scale, while the seamless connection between the kitchen, family room, and expansive walk-out deck delivers the quintessential California indoor/outdoor lifestyle. Step outside to enjoy a large, beautifully enhanced deck with generous space for dining, entertaining, morning coffee, or relaxing at the end of the day. At the heart of the home is a completely redesigned kitchen featuring custom cabinetry, an oversized island, beautiful countertops, high-end appliances, designer fixtures, and statement lighting. Both bathrooms have been extensi
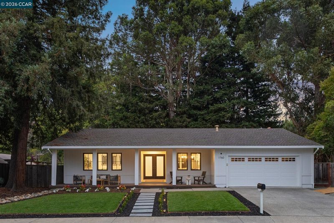
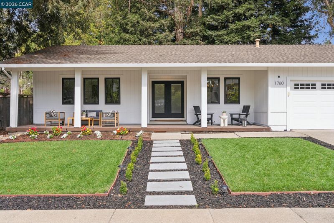
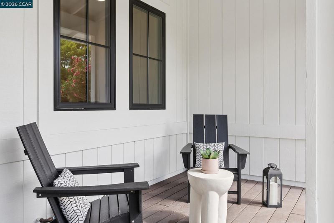
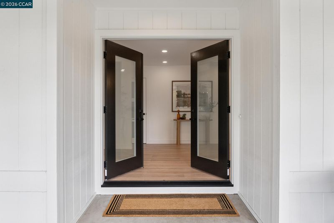
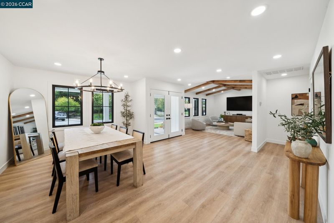
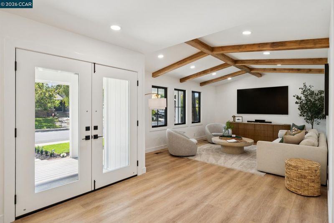
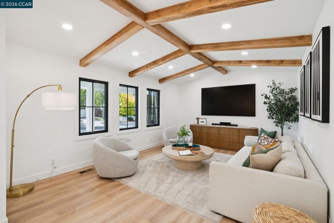
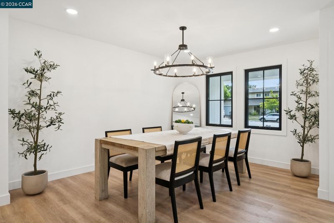
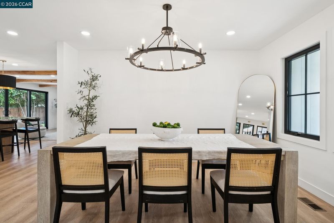
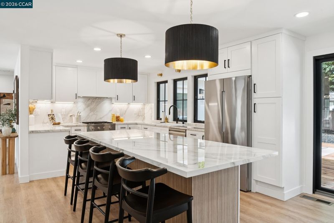
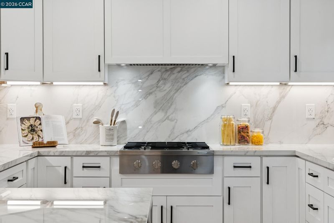
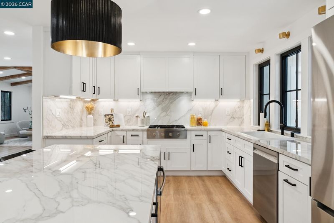
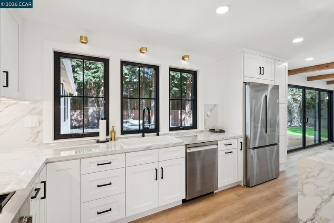
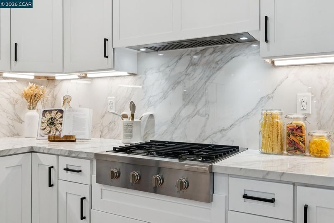
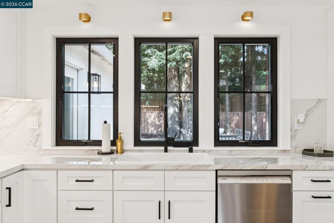
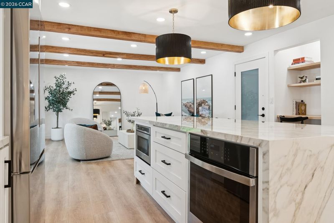
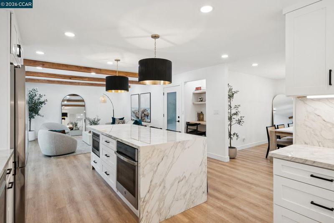
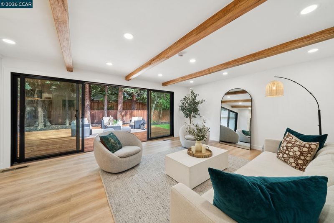
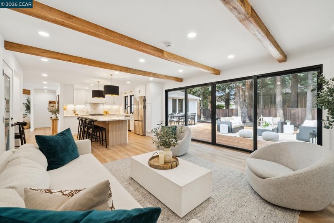
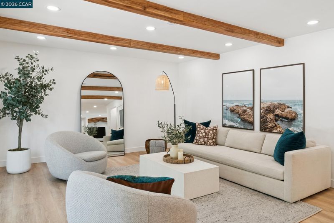
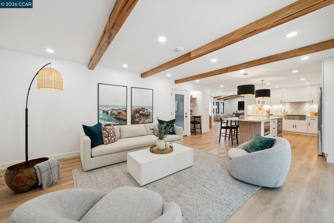
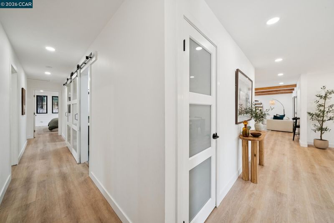
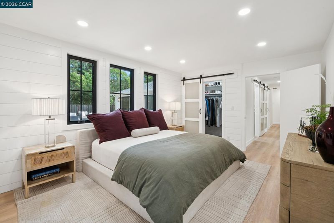
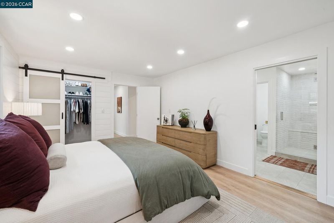
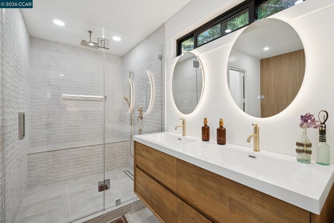
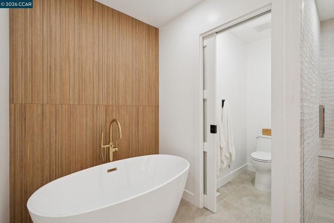
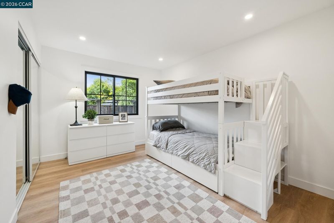
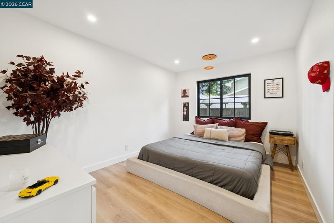
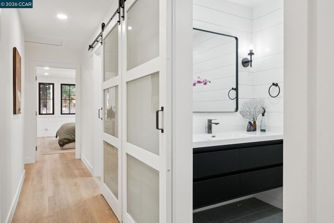
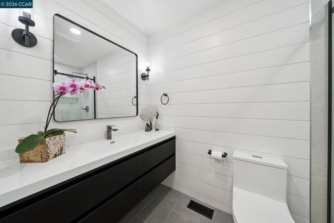
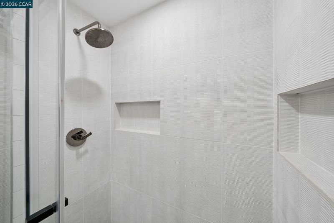
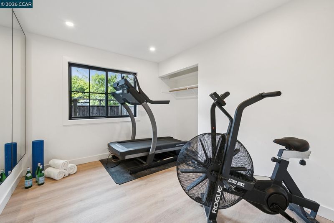
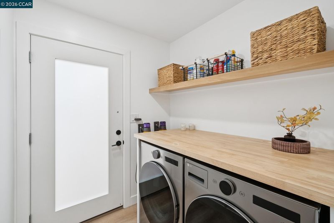
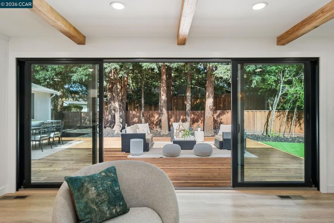
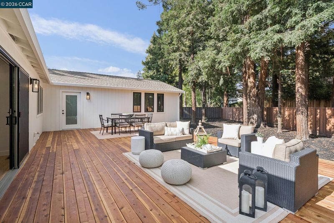
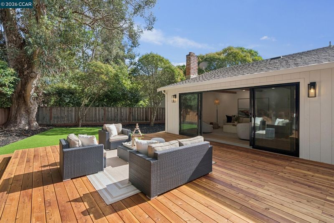
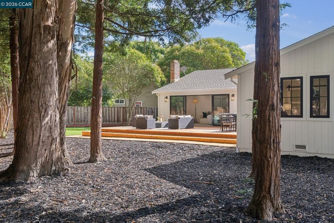
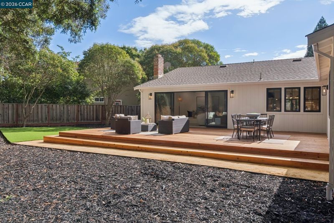
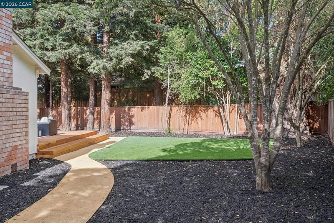
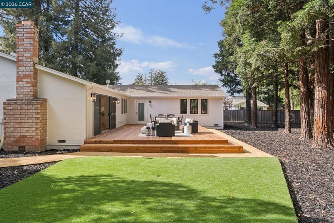
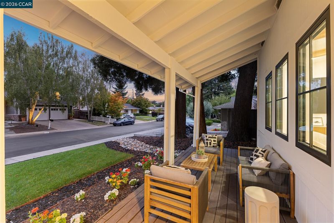
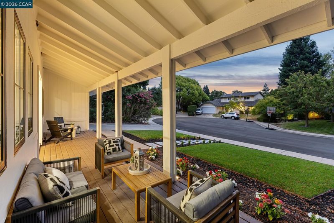
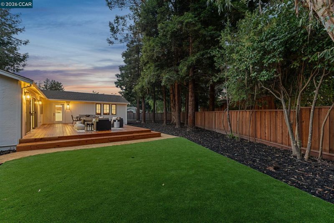
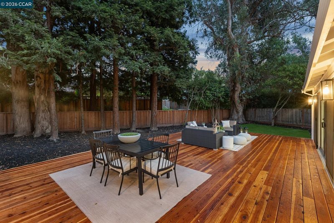
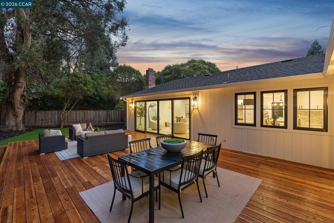
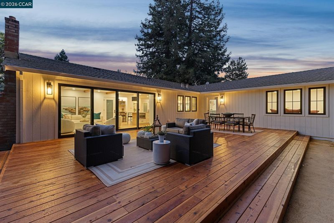
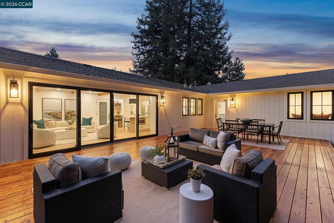
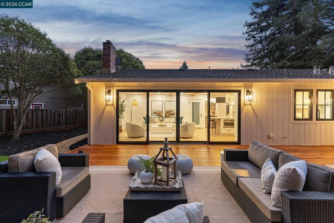
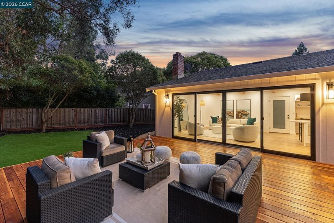
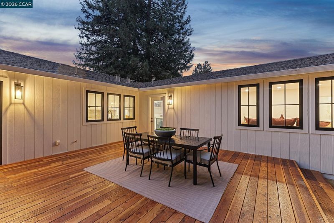
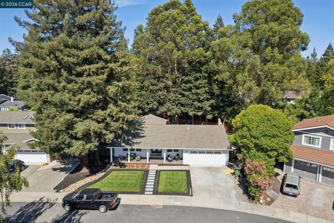
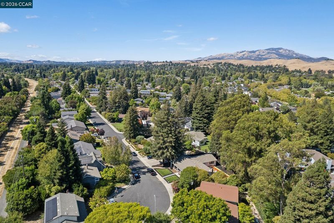
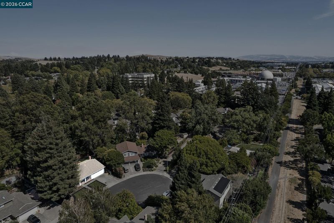
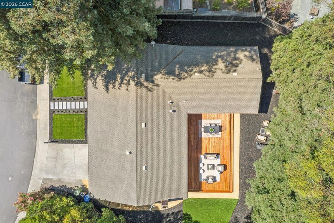
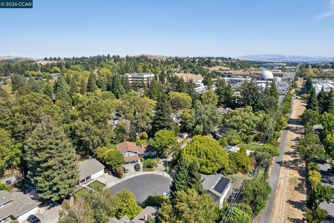
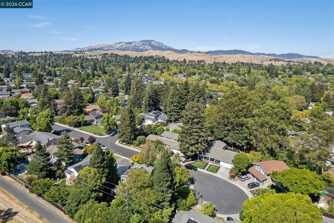
PRICE IMPROVEMENT TO $1,798,000! Discover turnkey living in the coveted Greenbrook area of Danville! Beautifully reimagined from the inside out, this stunning single-story 4-bedroom, 2-bath home combines sophisticated design, quality finishes, and modern functionality in an exceptional setting. Don’t let the 1,770 square feet fool you. This thoughtfully designed home feels remarkably spacious and inviting. Vaulted ceilings and an open-concept layout create an airy sense of scale, while the seamless connection between the kitchen, family room, and expansive walk-out deck delivers the quintessential California indoor/outdoor lifestyle. Step outside to enjoy a large, beautifully enhanced deck with generous space for dining, entertaining, morning coffee, or relaxing at the end of the day. At the heart of the home is a completely redesigned kitchen featuring custom cabinetry, an oversized island, beautiful countertops, high-end appliances, designer fixtures, and statement lighting. Both bathrooms have been extensively remodeled with custom tile work, new showers and bathtubs, beautiful vanities, modern fixtures, and sophisticated finishes. The luxurious primary bath features a freestanding soaking tub and dramatic floor-to-ceiling architectural feature wall. Every detail has been thoughtfully considered, including black-framed dual-pane windows, a sophisticated smart/privacy glass French-door entry, custom millwork, luxury vinyl plank flooring, upgraded interior doors and trim, recessed lighting, and designer fixtures and finishes. The transformation continues outdoors with beautiful landscaping and backyard enhancements that complement the home's inviting indoor/outdoor living spaces. Ideally situated on a desirable cul-de-sac within the top-rated San Ramon Valley Unified School District, this home is conveniently close to restaurants, shopping, freeway access, Downtown Danville, and the Iron Horse Trail. Turnkey, stylish, thoughtfully remodeled, and ready to enjoy. This is the kind of home where you can move in, unpack, and simply start living. Come experience the exceptional transformation and expansive outdoor living for yourself. You may have just found the one you have been waiting for! www.1760SaintHelena.com

- Current Status
- Price change
- Original Price
- $1,850,000
- List Price
- $1,798,000
- On Market Date
- Aug 14, 2026
- Property Type
- Detached
- D/N/S
- None
- Zip Code
- 94526
- MLS ID
- 41144966
- APN
- 2187700154
- Year Built
- 1979
- Stories in Building
- 1
- Possession
- Negotiable
- Data Source
- MAXEBRDI
- Origin MLS System
- CONTRA COSTA
Greenbrook Elementary School
Public K-5 Elementary
Students: 630 Distance: 0.5mi
Bella Vista Elementary
Public K-5
Students: 493 Distance: 0.6mi
Dorris-Eaton School, The
Private PK-8 Elementary, Coed
Students: 300 Distance: 0.9mi
Charlotte Wood Middle School
Public 6-8 Middle
Students: 978 Distance: 1.1mi
Iron Horse Middle School
Public 6-8 Middle
Students: 1069 Distance: 1.2mi
Golden View Elementary School
Public K-5 Elementary
Students: 668 Distance: 1.4mi
- Bed
- 4
- Bath
- 2
- Parking
- 2
- Attached, Int Access From Garage, Garage Door Opener
- SQ FT
- 1,770
- SQ FT Source
- Owner
- Lot SQ FT
- 10,000.0
- Lot Acres
- 0.23 Acres
- Pool Info
- None
- Kitchen
- Dishwasher, Gas Range, Microwave, Oven, Refrigerator, Self Cleaning Oven, 220 Volt Outlet, Counter - Solid Surface, Disposal, Gas Range/Cooktop, Kitchen Island, Oven Built-in, Self-Cleaning Oven, Updated Kitchen
- Cooling
- Central Air
- Disclosures
- Nat Hazard Disclosure
- Entry Level
- Exterior Details
- Back Yard, Front Yard, Sprinklers Automatic, Sprinklers Front, Landscape Back, Landscape Front
- Flooring
- Tile, Vinyl
- Foundation
- Fire Place
- None, Other
- Heating
- Forced Air
- Laundry
- 220 Volt Outlet, Laundry Room
- Main Level
- 4 Bedrooms, 2 Baths, Laundry Facility, Main Entry
- Views
- Other
- Possession
- Negotiable
- Basement
- Crawl Space
- Architectural Style
- Ranch
- Non-Master Bathroom Includes
- Solid Surface, Stall Shower, Tile, Updated Baths
- Construction Status
- Existing
- Additional Miscellaneous Features
- Back Yard, Front Yard, Sprinklers Automatic, Sprinklers Front, Landscape Back, Landscape Front
- Location
- Cul-De-Sac, Landscaped
- Roof
- Composition Shingles
- Water and Sewer
- Public
- Fee
- Unavailable
MLS and other Information regarding properties for sale as shown in Theo have been obtained from various sources such as sellers, public records, agents and other third parties. This information may relate to the condition of the property, permitted or unpermitted uses, zoning, square footage, lot size/acreage or other matters affecting value or desirability. Unless otherwise indicated in writing, neither brokers, agents nor Theo have verified, or will verify, such information. If any such information is important to buyer in determining whether to buy, the price to pay or intended use of the property, buyer is urged to conduct their own investigation with qualified professionals, satisfy themselves with respect to that information, and to rely solely on the results of that investigation.
School data provided by GreatSchools. School service boundaries are intended to be used as reference only. To verify enrollment eligibility for a property, contact the school directly.