

$488,000
987
SQ FT
$494
SQ/FT
11 Fairview Ave
@ Redwood Street - Other, Vallejo

- 2 Bed
- 1 Bath
- 2 Park
- 987 sqft
- Vallejo
-

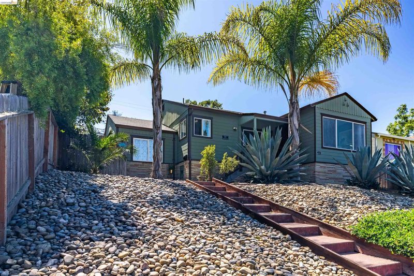
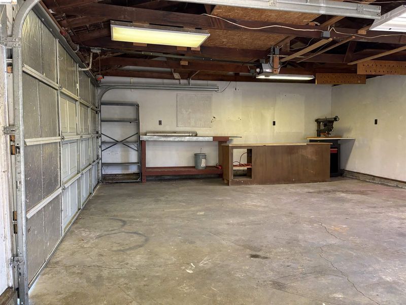
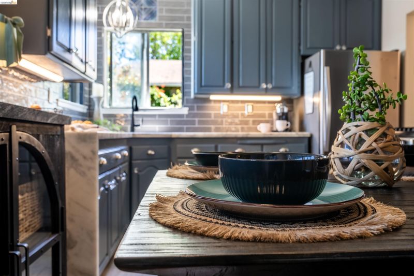
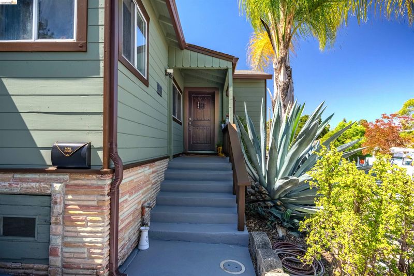
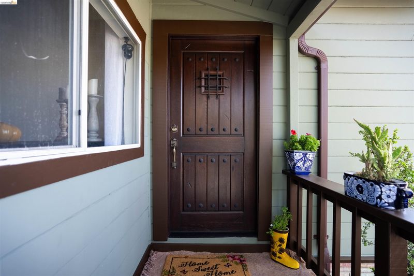
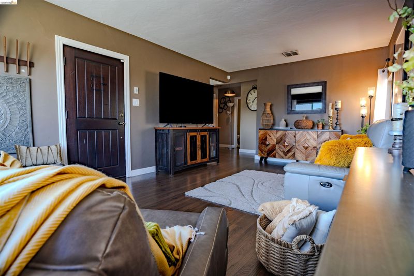
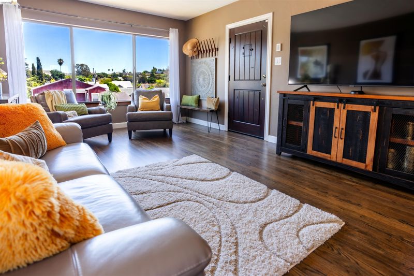
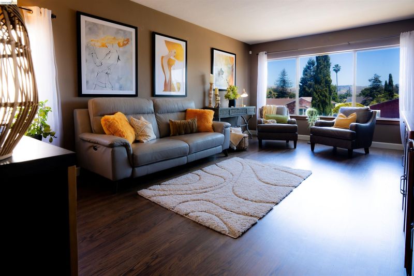
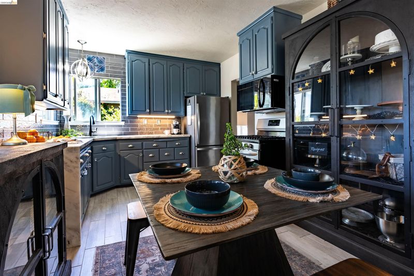
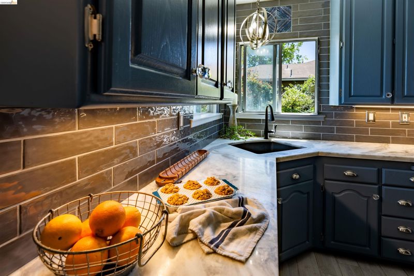
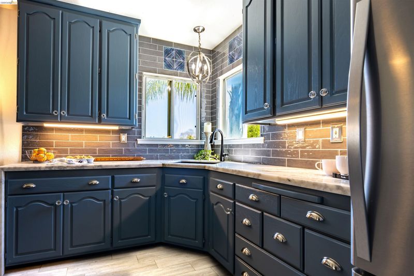
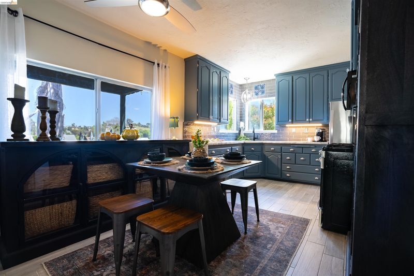
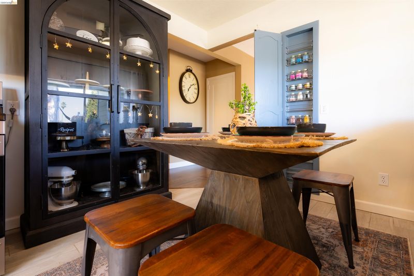
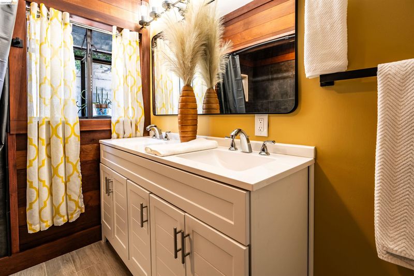
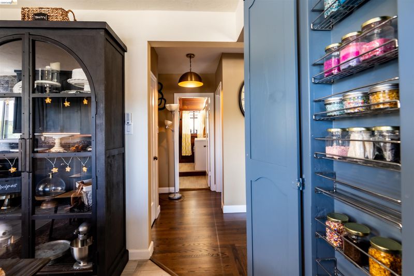
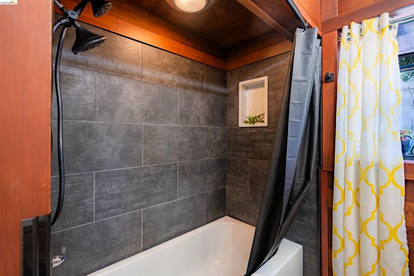
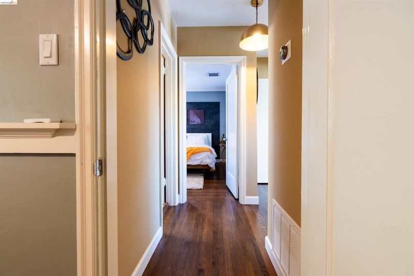
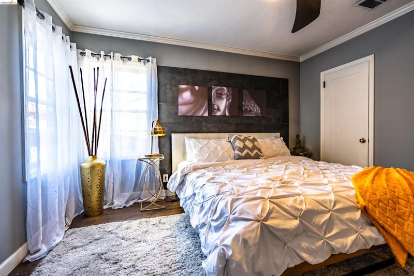
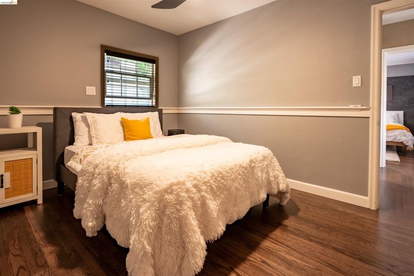
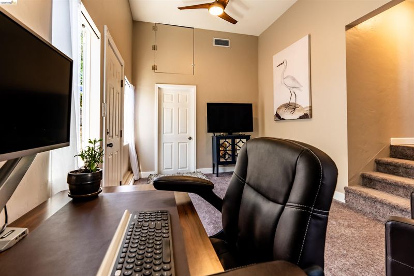
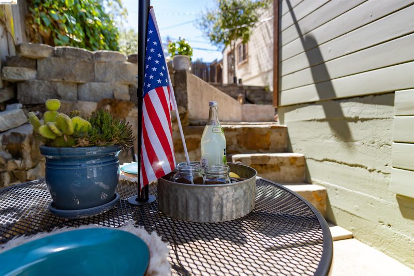
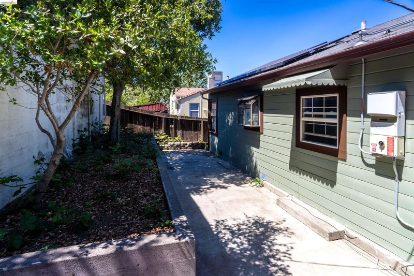
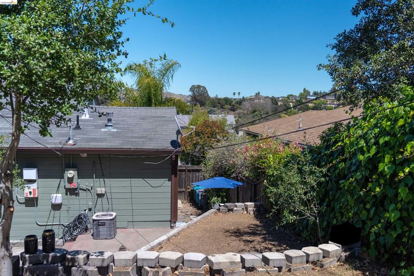
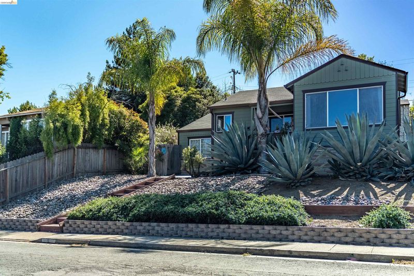
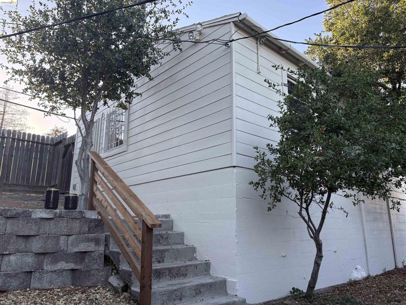
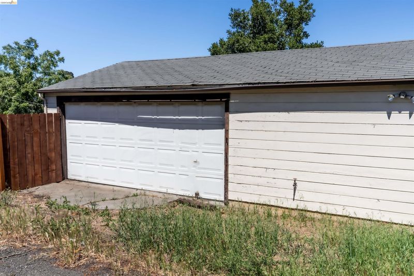
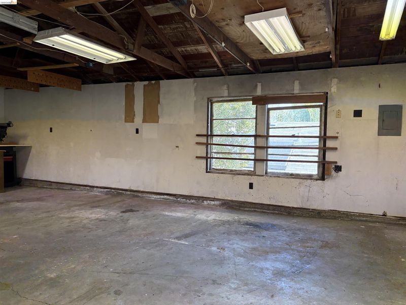
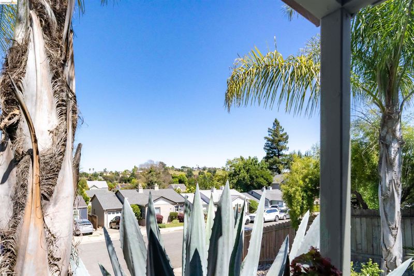
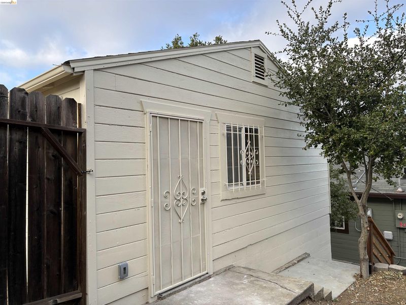
PANORAMIC VIEWS + MAJOR BUYER INCENTIVES! Experience one of the standout features of 11 Fairview Avenue: expansive, elevated views enjoyed from both the living room and dining room. Whether you're enjoying your morning coffee or hosting dinner with friends, the scenic outlook creates an unforgettable living experience. This updated Vallejo gem offers refinished hardwood floors, a designer kitchen with marble countertops and custom finishes, a spa-inspired bathroom, walk-in closets in both bedrooms, a large bonus room, and a detached multi-car garage with over 600 square feet of additional flexibility. The outdoor spaces are equally impressive, featuring an inviting front porch, private patio, and a generous backyard ready for entertaining, gardening, or future enhancements. Incentives include: - Down payment assistance through CalHFA financing - Closing cost credit - Full solar lease payoff at closing - No Section I or Section II items - Sewer lateral compliant with City of Vallejo Conveniently located near parks, shopping, restaurants, and everyday amenities, this home delivers exceptional value, stunning views, and move-in-ready peace of mind. 11 Fairview Avenue combines classic Vallejo charm, modern updates, and unforgettable views with incentives that directly benefit today's buyers.

- Current Status
- Contingent-
- Original Price
- $488,000
- List Price
- $488,000
- On Market Date
- Jun 5, 2026
- Property Type
- Detached
- D/N/S
- Other
- Zip Code
- 94590
- MLS ID
- 41137401
- APN
- 0054071210
- Year Built
- 1941
- Stories in Building
- 1
- Possession
- Close Of Escrow
- Data Source
- MAXEBRDI
- Origin MLS System
- Bridge AOR
Johnston Cooper Elementary School
Public K-5 Elementary
Students: 485 Distance: 0.4mi
Highland Elementary School
Public K-5 Elementary
Students: 671 Distance: 0.5mi
St. Basil's
Private K-8 Elementary, Religious, Coed
Students: 246 Distance: 0.6mi
Son Valley Academy
Private 1-11
Students: 6 Distance: 0.6mi
North Hills Christian School
Private K-12 Combined Elementary And Secondary, Religious, Coed
Students: 302 Distance: 0.6mi
Special Touch Homeschool
Private K-3 Religious, Coed
Students: NA Distance: 0.6mi
- Bed
- 2
- Bath
- 1
- Parking
- 2
- Detached, Garage Door Opener
- SQ FT
- 987
- SQ FT Source
- Public Records
- Lot SQ FT
- 6,098.0
- Lot Acres
- 0.14 Acres
- Pool Info
- None
- Kitchen
- Gas Range, Microwave, Free-Standing Range, Refrigerator, Self Cleaning Oven, Dryer, Washer, Gas Water Heater, Eat-in Kitchen, Disposal, Gas Range/Cooktop, Range/Oven Free Standing, Self-Cleaning Oven, Updated Kitchen
- Cooling
- Ceiling Fan(s), Central Air
- Disclosures
- Owner is Lic Real Est Agt
- Entry Level
- Exterior Details
- Back Yard, Front Yard, Garden/Play, Side Yard, Landscape Front, Low Maintenance, Yard Space
- Flooring
- Hardwood, Tile
- Foundation
- Fire Place
- None
- Heating
- Natural Gas, Central
- Laundry
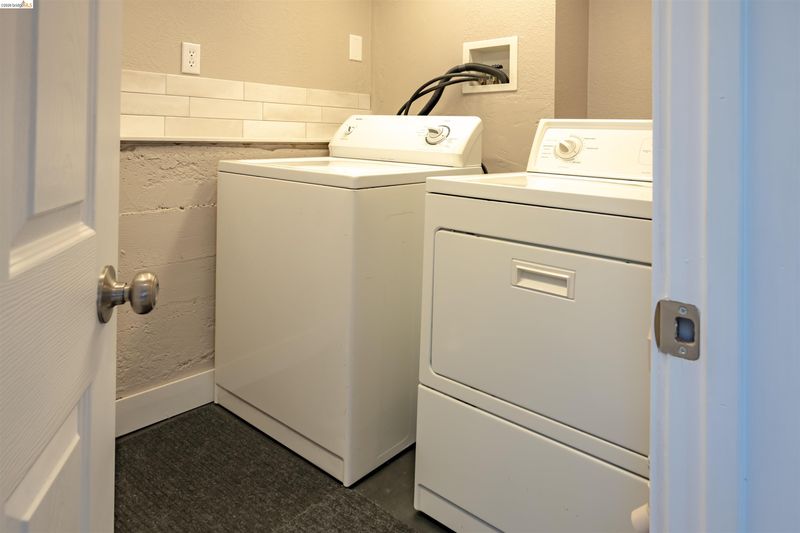
- 220 Volt Outlet, Dryer, Laundry Room, Washer, Electric, Inside
- Main Level
- 2 Bedrooms, 1 Bath, Laundry Facility, Main Entry
- Possession
- Close Of Escrow
- Basement
- Crawl Space
- Architectural Style
- Cottage
- Construction Status
- Existing
- Additional Miscellaneous Features
- Back Yard, Front Yard, Garden/Play, Side Yard, Landscape Front, Low Maintenance, Yard Space
- Location
- Sloped Up, Back Yard, Front Yard, Landscaped, Security Gate
- Roof
- Composition Shingles
- Water and Sewer
- Public, Meter on Site
- Fee
- Unavailable
MLS and other Information regarding properties for sale as shown in Theo have been obtained from various sources such as sellers, public records, agents and other third parties. This information may relate to the condition of the property, permitted or unpermitted uses, zoning, square footage, lot size/acreage or other matters affecting value or desirability. Unless otherwise indicated in writing, neither brokers, agents nor Theo have verified, or will verify, such information. If any such information is important to buyer in determining whether to buy, the price to pay or intended use of the property, buyer is urged to conduct their own investigation with qualified professionals, satisfy themselves with respect to that information, and to rely solely on the results of that investigation.
School data provided by GreatSchools. School service boundaries are intended to be used as reference only. To verify enrollment eligibility for a property, contact the school directly.