

$969,000
1,532
SQ FT
$633
SQ/FT
205 Avenida Barbera
@ Avenida Sebastiani - Sonoma

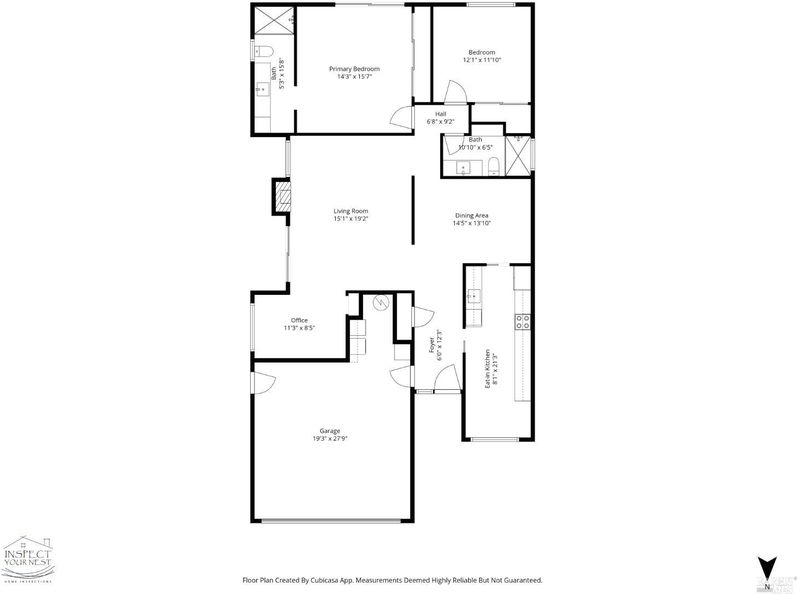
- 2 Bed
- 2 Bath
- 2 Park
- 1,532 sqft
- Sonoma
-

-
Sun Aug 9, 2:00 pm - 4:30 pm
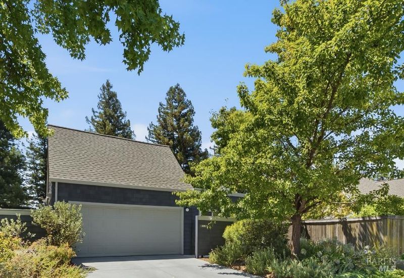
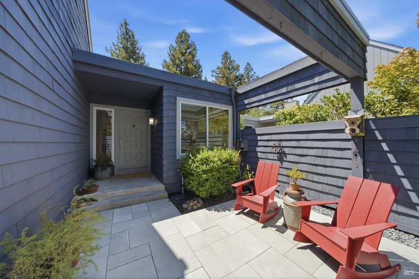
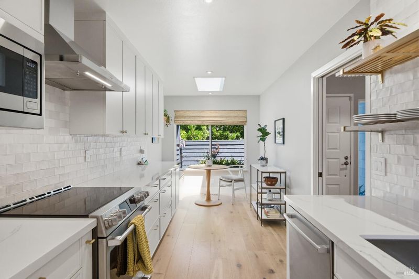
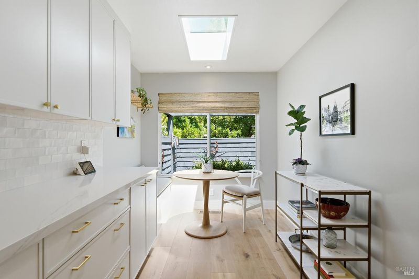
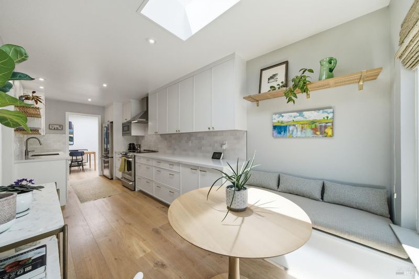
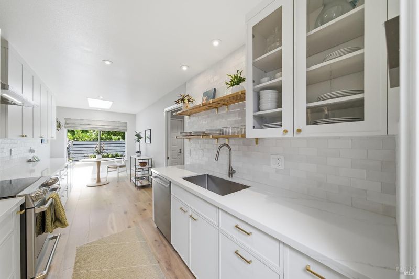
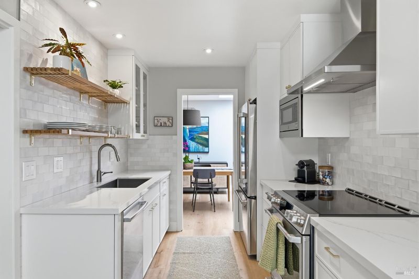
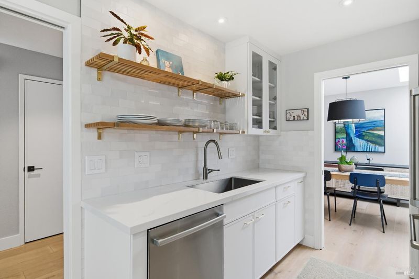
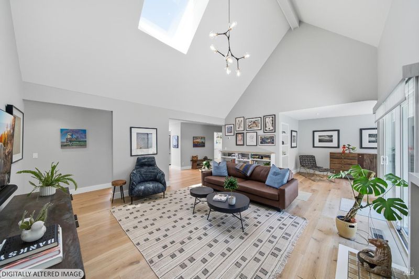
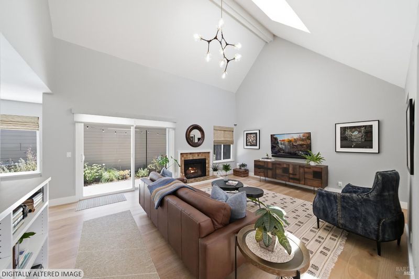
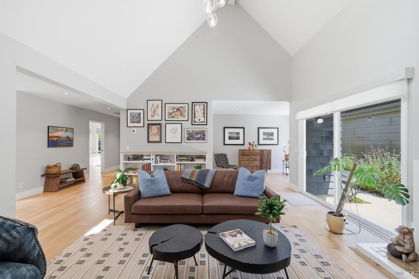
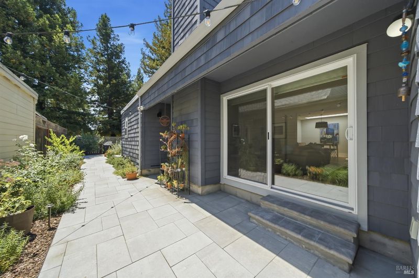
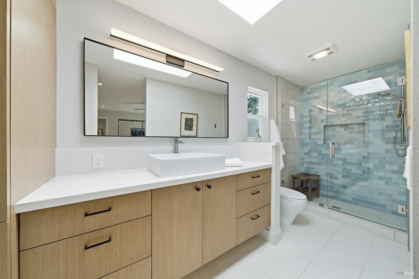
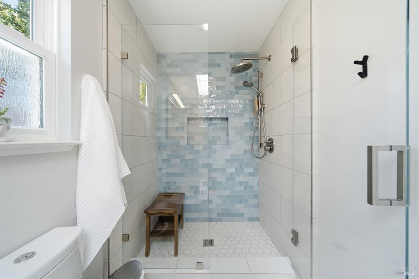
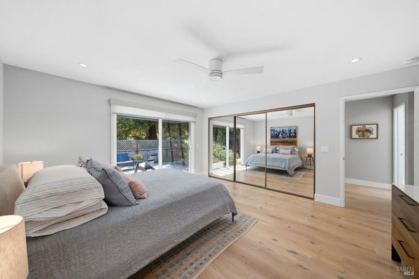
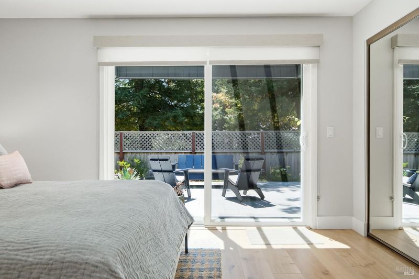
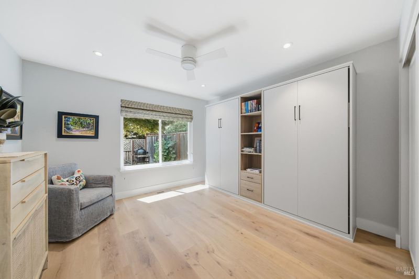
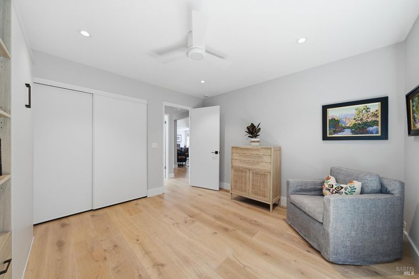
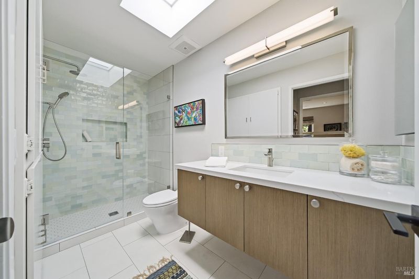
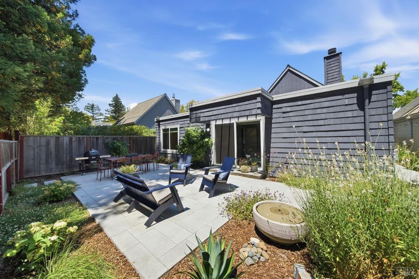
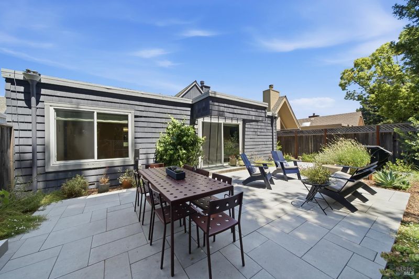
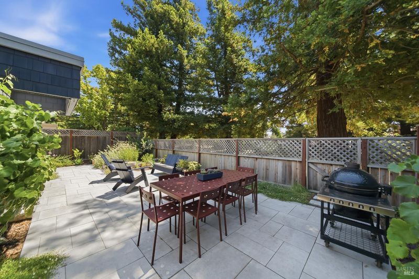
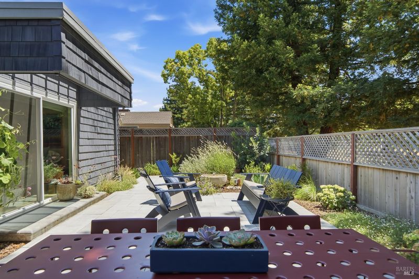
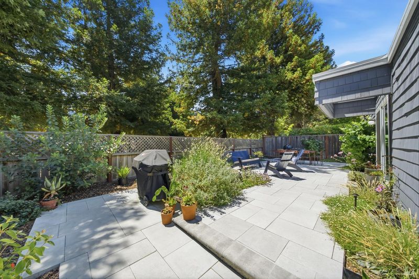
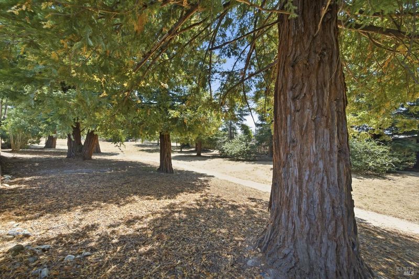
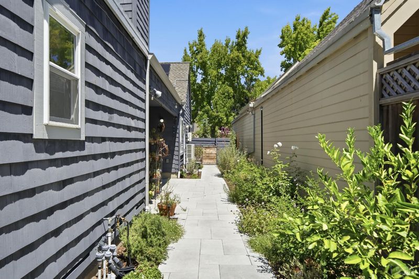
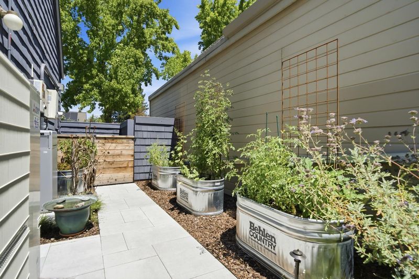
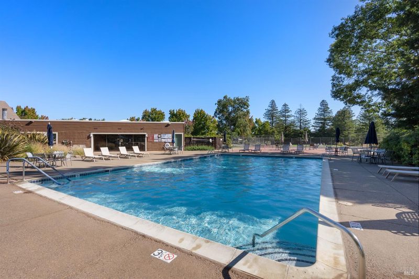
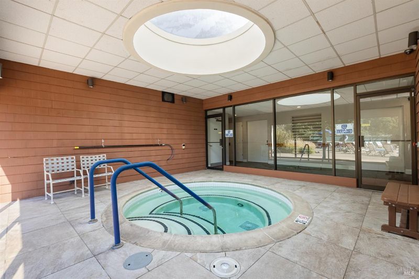
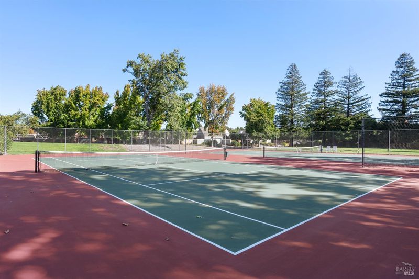
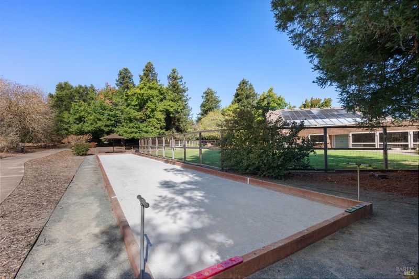
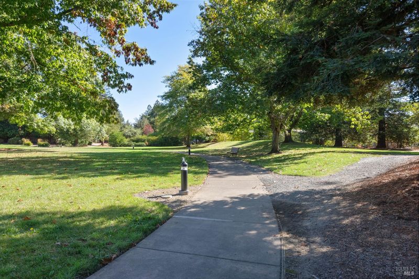
Discover this extensively remodeled Creekside Village 55+ residence featuring a designer kitchen, spa-inspired bathrooms, owned solar with battery backup, and a newer roof. Elegant paver patios lead to a beautifully designed backyard framed by open space and majestic redwood trees beyond the fence, creating a peaceful extension of the home. HOA features a community pool, bocce court, tennis courts, trails, and clubhouse.
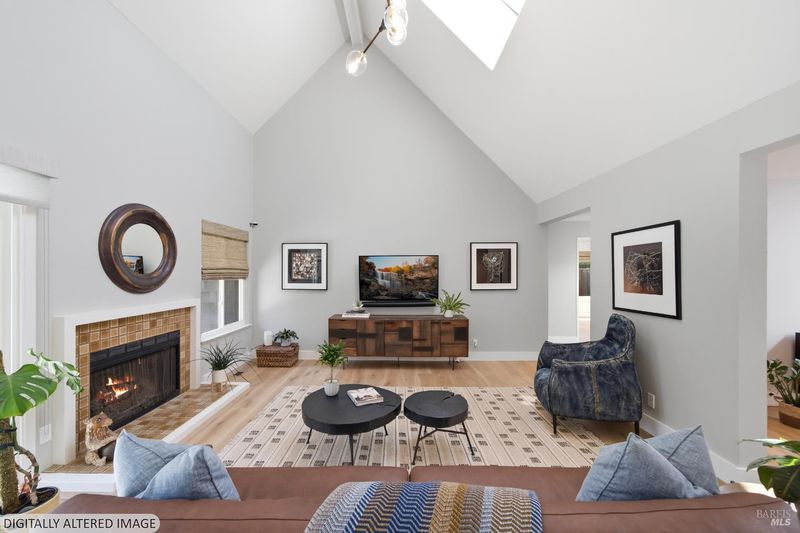
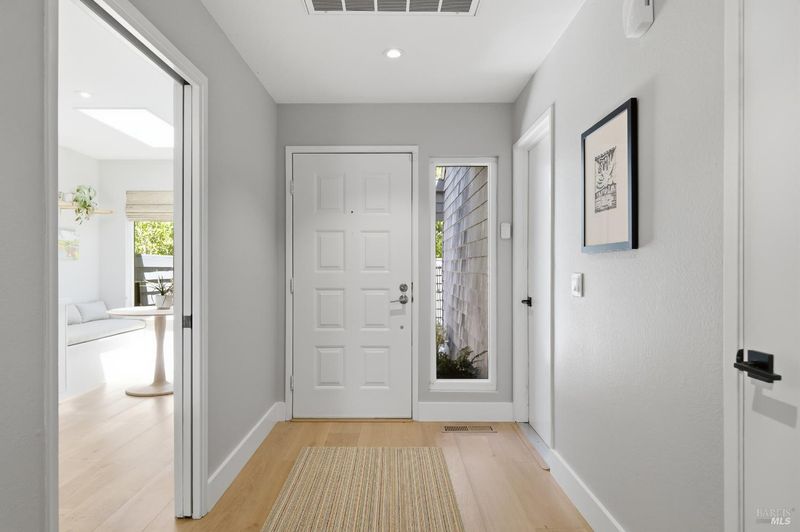
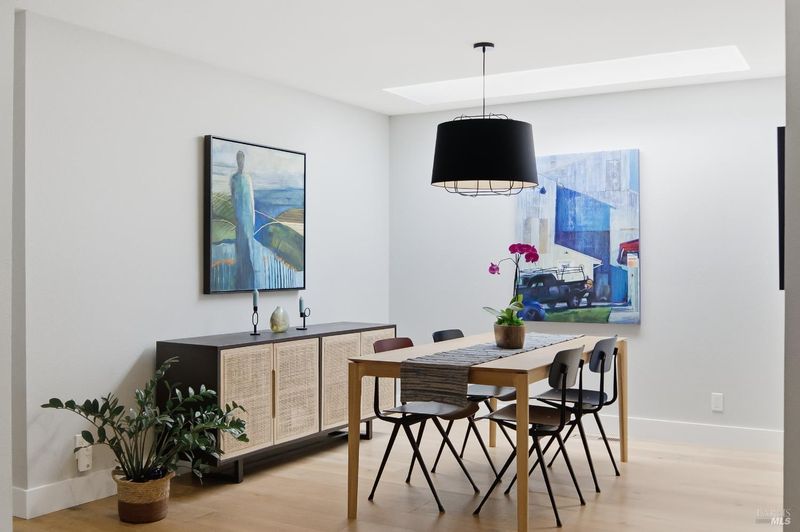
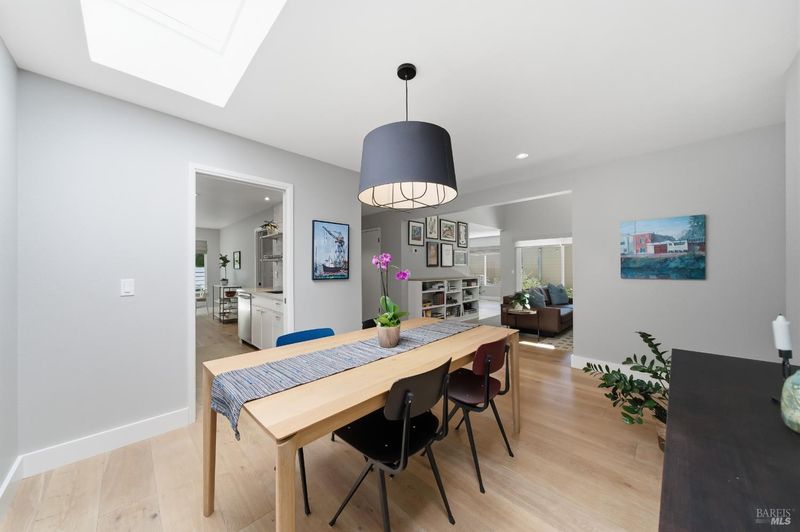
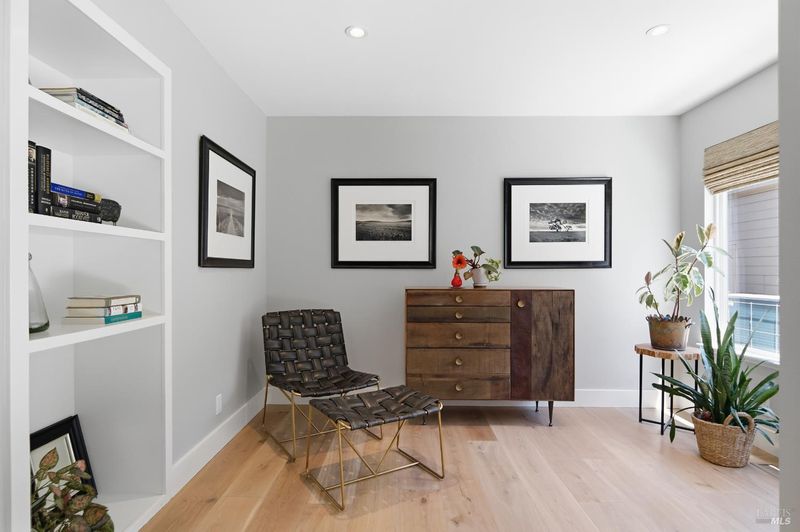
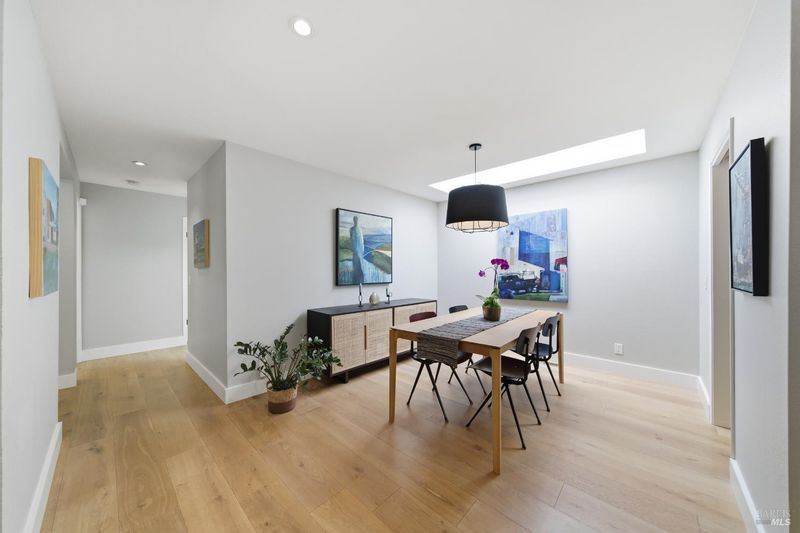
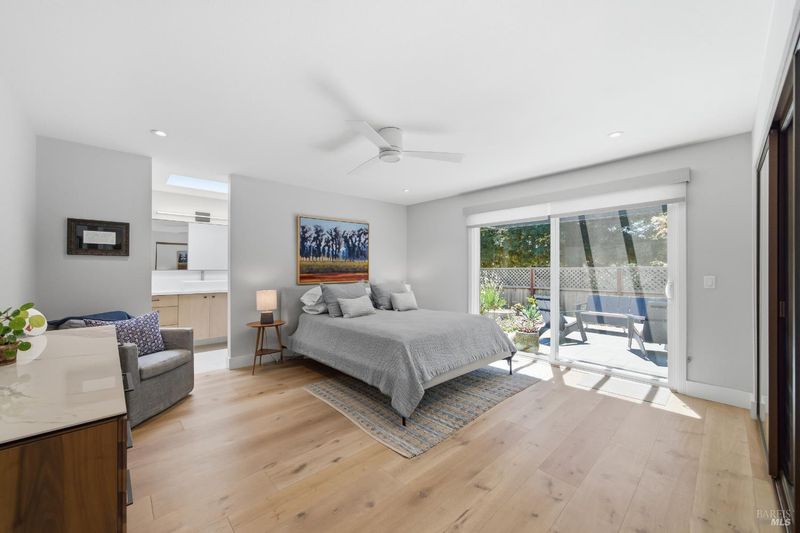
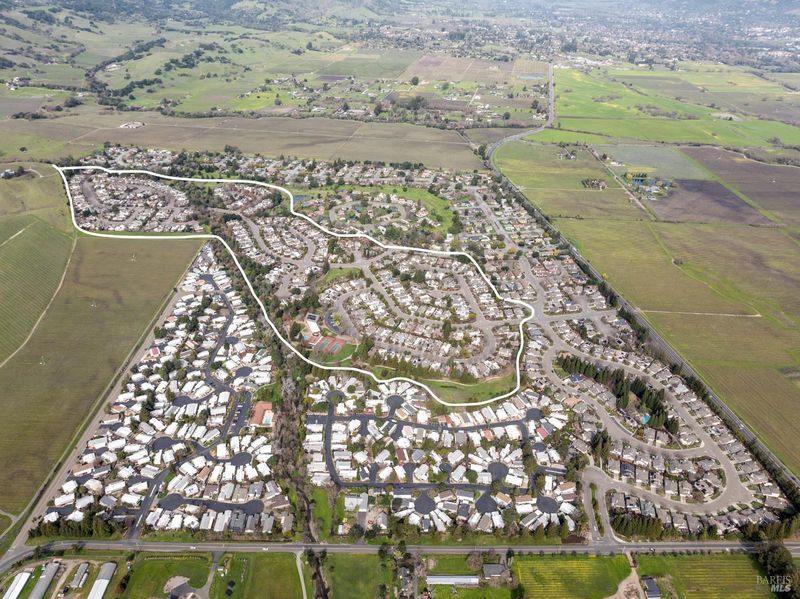
Tucked along a peaceful, tree-lined street in Sonoma's desirable Creekside Village, this extensively remodeled residence welcomes you with soaring vaulted ceilings, expansive skylights, and light-filled living spaces that flow effortlessly through sliding glass doors to elegant paver walkways leading to a beautifully designed backyard. The primary suite also opens directly to this peaceful outdoor retreat, where open space and majestic redwood trees beyond the fence create a serene backdrop for morning coffee, outdoor dining, or simply enjoying Sonoma's relaxed Wine Country lifestyle. Inside, European white oak flooring, a designer kitchen, and spa-inspired bathrooms reflect exceptional pride of ownership, while an owned solar system with LG battery backup, a newer roof, a Mitsubishi heat pump, EV charging, and numerous infrastructure improvements provide lasting value and peace of mind. Creekside Village is a sought-after 55+ community with low monthly HOA dues, exceptional amenities, and is just minutes from the historic Sonoma Plaza, renowned for world-class wineries, acclaimed restaurants, boutique shopping, and year-round events.

- Days on Market
- 0 days
- Current Status
- Active
- Original Price
- $969,000
- List Price
- $969,000
- On Market Date
- Aug 5, 2026
- Property Type
- Single Family Residence
- Area
- Sonoma
- Zip Code
- 95476
- MLS ID
- 326066581
- APN
- 142-231-006-000
- Year Built
- 1980
- Stories in Building
- Unavailable
- Possession
- Close Of Escrow
- Data Source
- BAREIS
- Origin MLS System
Montessori School of Sonoma
Private K Montessori, Coed
Students: NA Distance: 1.2mi
Presentation School, The
Private K-8 Elementary, Religious, Coed
Students: 183 Distance: 1.6mi
Adele Harrison Middle School
Public 6-8 Middle
Students: 424 Distance: 2.1mi
Sonoma Valley High School
Public 9-12 Secondary
Students: 1297 Distance: 2.2mi
Creekside High School
Public 9-12 Continuation
Students: 49 Distance: 2.3mi
Sassarini Elementary School
Public K-5 Elementary
Students: 328 Distance: 2.3mi
- Bed
- 2
- Bath
- 2
- Quartz, Shower Stall(s), Skylight/Solar Tube, Tile, Window
- Parking
- 2
- Attached, Garage Door Opener, Garage Facing Front, Interior Access, Restrictions, Side-by-Side
- SQ FT
- 1,532
- SQ FT Source
- Assessor Agent-Fill
- Lot SQ FT
- 4,950.0
- Lot Acres
- 0.1136 Acres
- Pool Info
- Built-In, Common Facility
- Kitchen
- Breakfast Area, Quartz Counter, Skylight(s)
- Cooling
- Ceiling Fan(s), Central, Heat Pump
- Dining Room
- Formal Room, Skylight(s)
- Exterior Details
- Uncovered Courtyard
- Living Room
- Cathedral/Vaulted, Skylight(s)
- Flooring
- Tile, Wood
- Foundation
- Concrete Perimeter, Pillar/Post/Pier, Raised
- Fire Place
- Brick, Gas Log, Living Room
- Heating
- Central, Electric, Fireplace(s), Heat Pump, Natural Gas
- Laundry
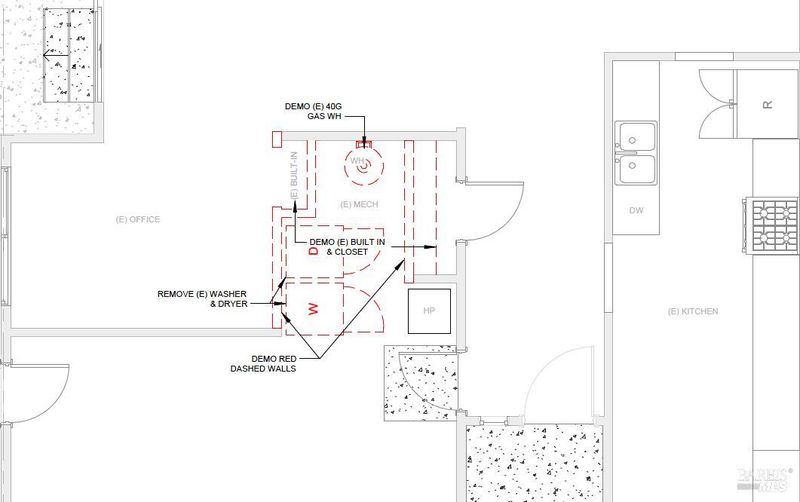
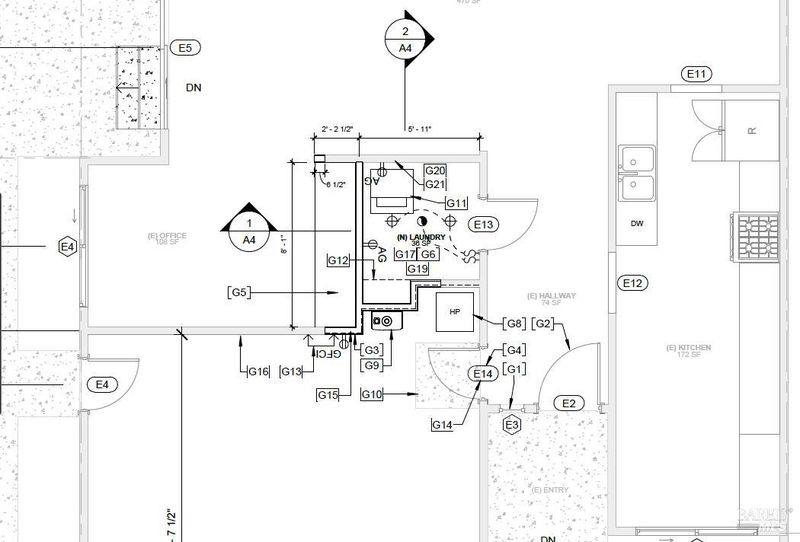
- Dryer Included, Electric, Gas Hook-Up, In Garage, Washer Included
- Main Level
- Bedroom(s), Dining Room, Full Bath(s), Garage, Kitchen, Living Room, Primary Bedroom, Street Entrance
- Possession
- Close Of Escrow
- Basement
- None
- Architectural Style
- Traditional
- * Fee
- $274
- Name
- Creekside HOA
- Phone
- (707) 938-8920
- *Fee includes
- Common Areas, Maintenance Grounds, and Pool
MLS and other Information regarding properties for sale as shown in Theo have been obtained from various sources such as sellers, public records, agents and other third parties. This information may relate to the condition of the property, permitted or unpermitted uses, zoning, square footage, lot size/acreage or other matters affecting value or desirability. Unless otherwise indicated in writing, neither brokers, agents nor Theo have verified, or will verify, such information. If any such information is important to buyer in determining whether to buy, the price to pay or intended use of the property, buyer is urged to conduct their own investigation with qualified professionals, satisfy themselves with respect to that information, and to rely solely on the results of that investigation.
School data provided by GreatSchools. School service boundaries are intended to be used as reference only. To verify enrollment eligibility for a property, contact the school directly.