

$799,000
1,346
SQ FT
$594
SQ/FT
341 Paloma Ct
@ Pine St - Alhambra Oaks, Martinez

- 3 Bed
- 1.5 (1/1) Bath
- 0 Park
- 1,346 sqft
- Martinez
-

-
Sun Sep 20, 1:00 pm - 4:00 pm
Open house!
-
Tue Sep 22, 10:00 am - 12:00 pm
Broker Tour
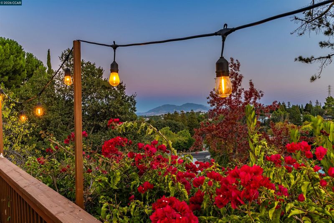
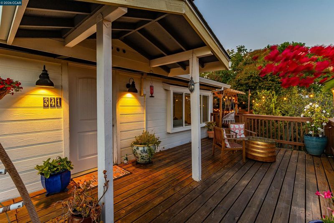
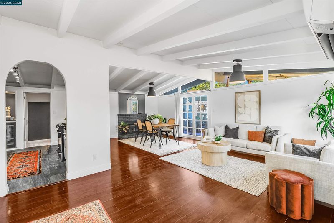
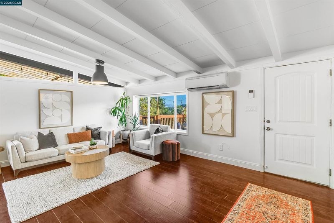
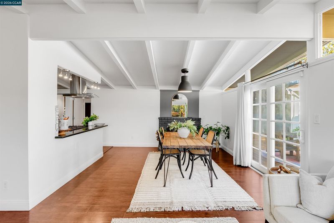
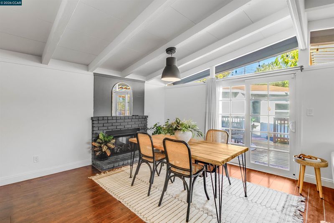
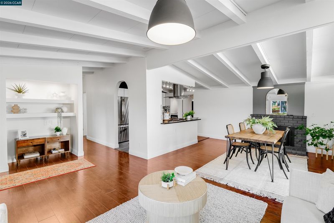
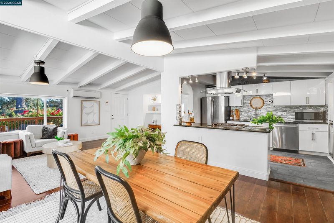
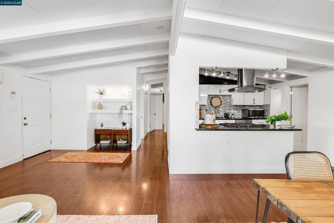
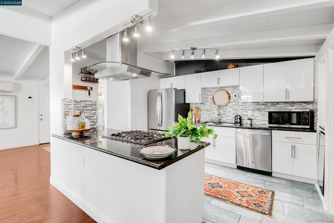
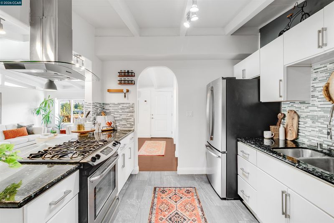
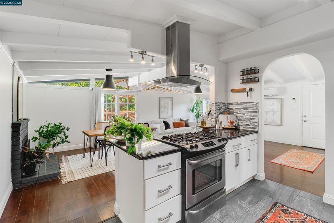
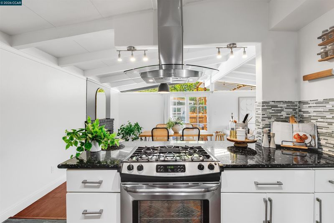
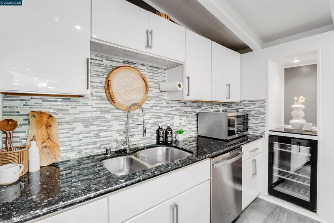
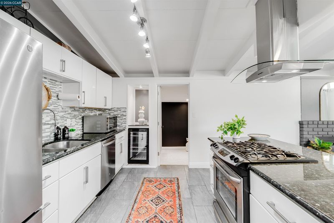
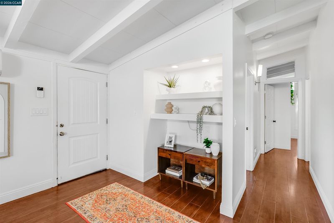
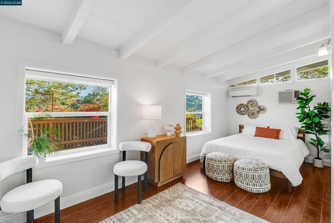
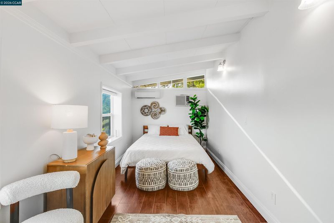
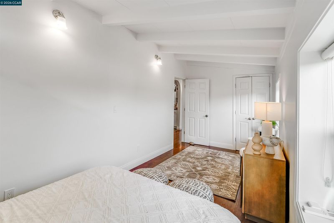
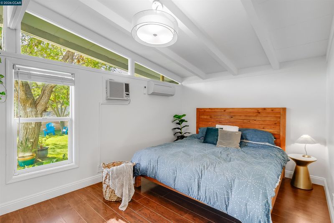
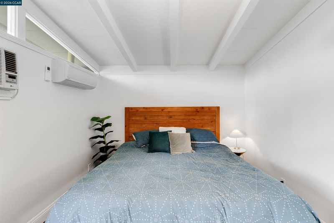
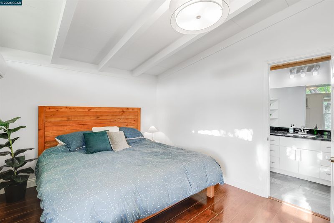
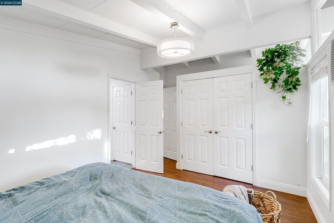
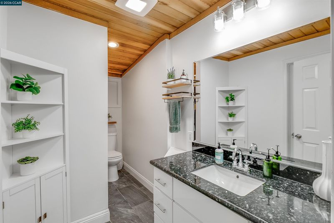
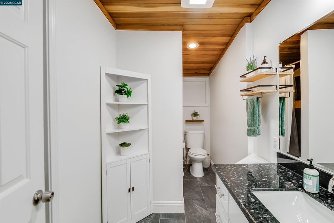
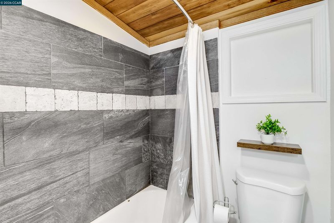
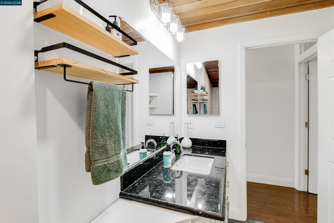
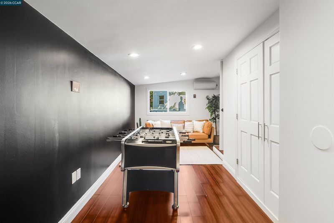
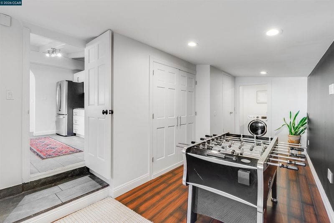
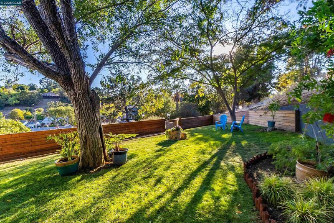
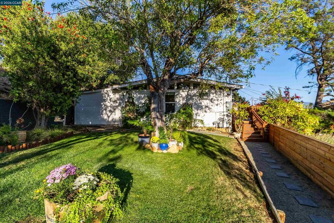
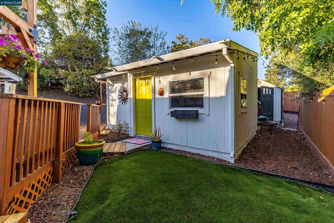
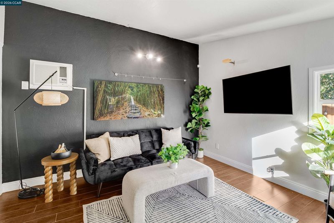
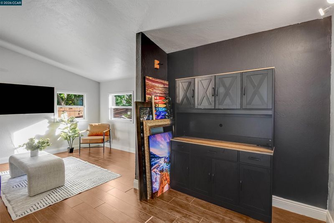
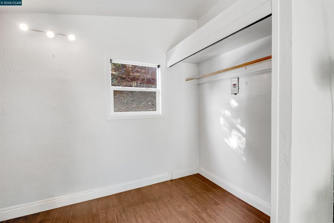
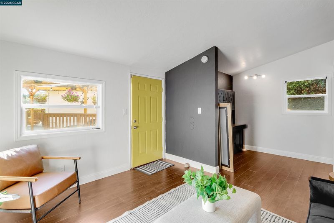
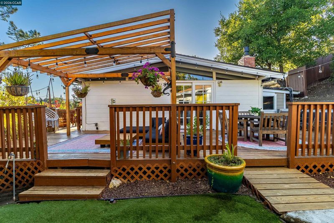
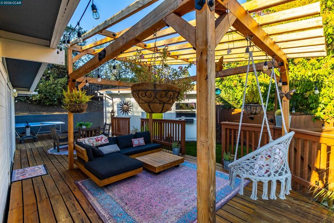
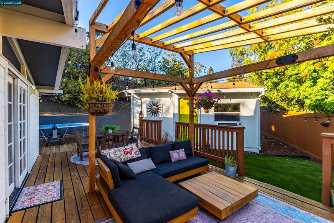
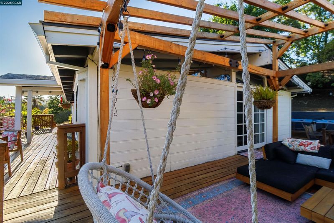
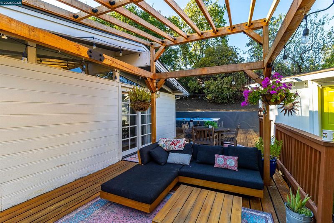
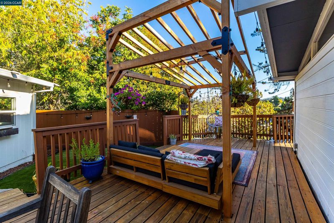
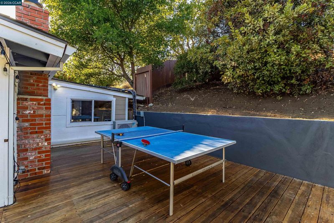
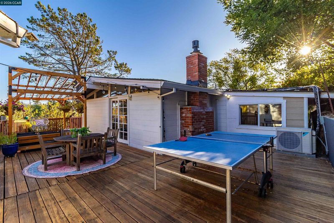
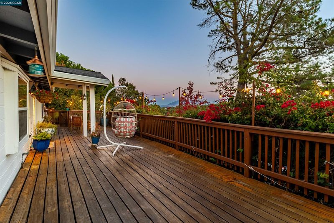
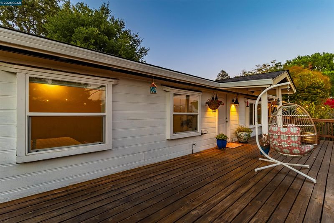
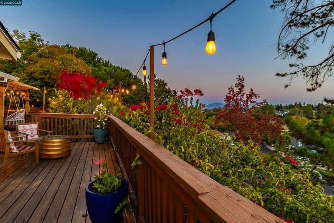
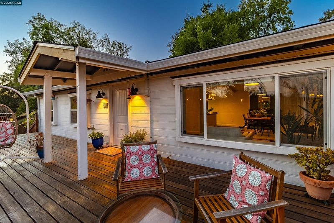
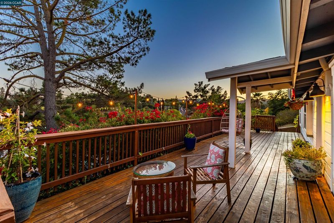
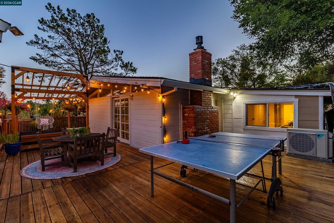
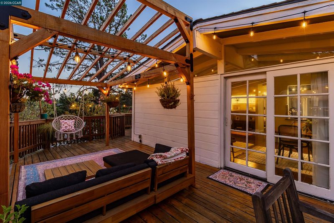
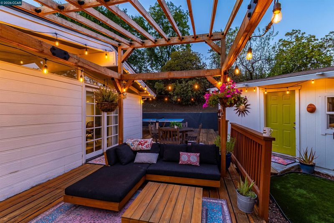
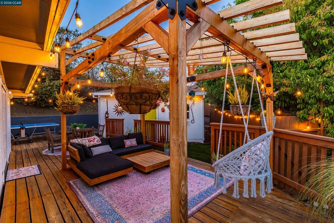
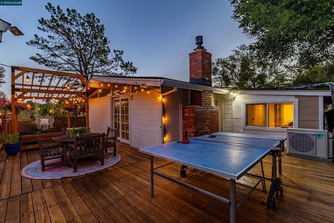
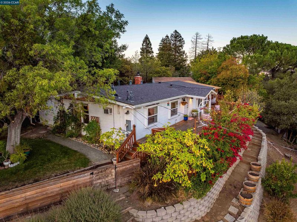
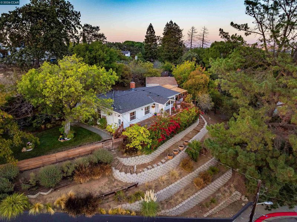
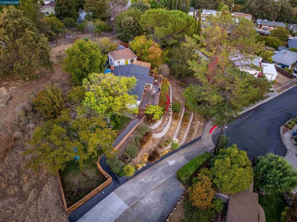
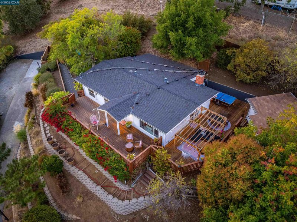
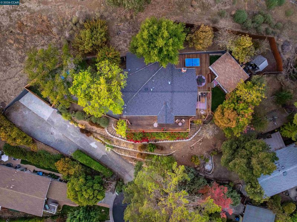
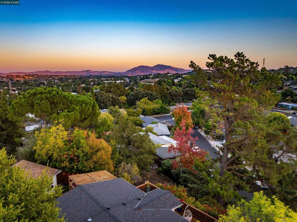
Welcome to 341 Paloma Court, your hillside hideaway with major treehouse-bungalow energy and just a hint of Tarzan & Jane romance. Tucked into the treetops, this charming 3-bed, 1.5-bath home feels like a private getaway while keeping the best of Martinez close at hand. Panoramic views of Mount Diablo and Briones greet you from the front door. Pick your spot on the wraparound deck for sunset dinners, BBQs and entertaining. Inside has been newly painted and thoughtfully refreshed, while the terraced landscaping and newly painted retaining walls give the hillside a crisp, sculptural edge. A detached ADU offers exciting flexibility for guests, a home office or creative space, and ample off-street parking adds everyday convenience. Surrounded by greenery yet convenient to downtown Martinez, local parks, schools, shopping, dining and commute routes, this special retreat offers the rare feeling of being away from it all without giving anything up. Come for the views, stay for the magic. Your treetop escape awaits!

- Current Status
- New
- Original Price
- $799,000
- List Price
- $799,000
- On Market Date
- Sep 17, 2026
- Property Type
- Detached
- D/N/S
- Alhambra Oaks
- Zip Code
- 94553
- MLS ID
- 41148636
- APN
- 3761520083
- Year Built
- 1954
- Stories in Building
- 1
- Possession
- Close Of Escrow
- Data Source
- MAXEBRDI
- Origin MLS System
- CONTRA COSTA
John Muir Elementary School
Public K-5 Elementary
Students: 434 Distance: 0.3mi
Briones (Alternative) School
Public K-12 Alternative
Students: 63 Distance: 0.4mi
Martinez Adult High
Public n/a Adult Education
Students: NA Distance: 0.4mi
Alhambra Senior High School
Public 9-12 Secondary
Students: 1232 Distance: 0.6mi
Vicente Martinez High School
Public 9-12 Continuation
Students: 75 Distance: 1.0mi
St. Catherine of Siena School
Private K-8 Elementary, Religious, Coed
Students: 166 Distance: 1.1mi
- Bed
- 3
- Bath
- 1.5 (1/1)
- Parking
- 0
- Off Street, No Garage, Private
- SQ FT
- 1,346
- SQ FT Source
- Public Records
- Lot SQ FT
- 11,921.0
- Lot Acres
- 0.27 Acres
- Pool Info
- None
- Kitchen
- Dishwasher, Gas Range, Refrigerator, Breakfast Bar, Stone Counters, Disposal, Gas Range/Cooktop
- Cooling
- Multi Units
- Disclosures
- Nat Hazard Disclosure, Disclosure Package Avail
- Entry Level
- Exterior Details
- Garden, Garden/Play, Side Yard
- Flooring
- Hardwood, Laminate, Tile
- Foundation
- Fire Place
- Brick, Dining Room, Gas Starter
- Heating
- MultiUnits
- Laundry
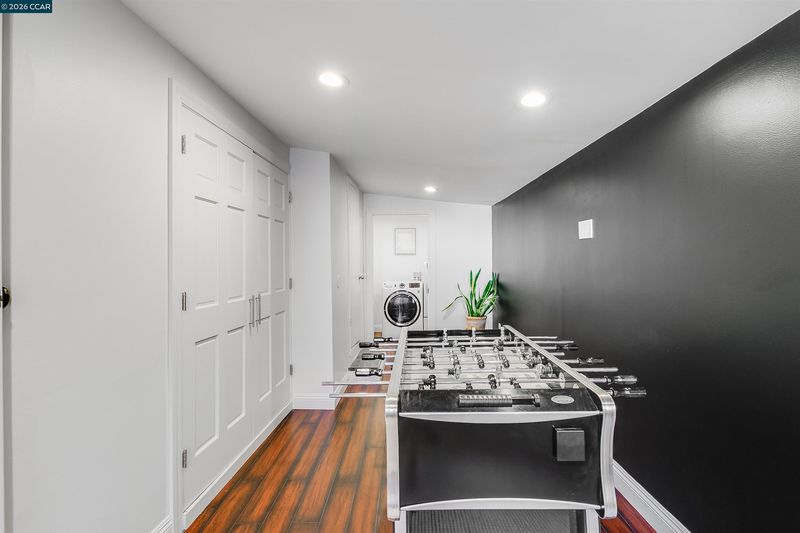
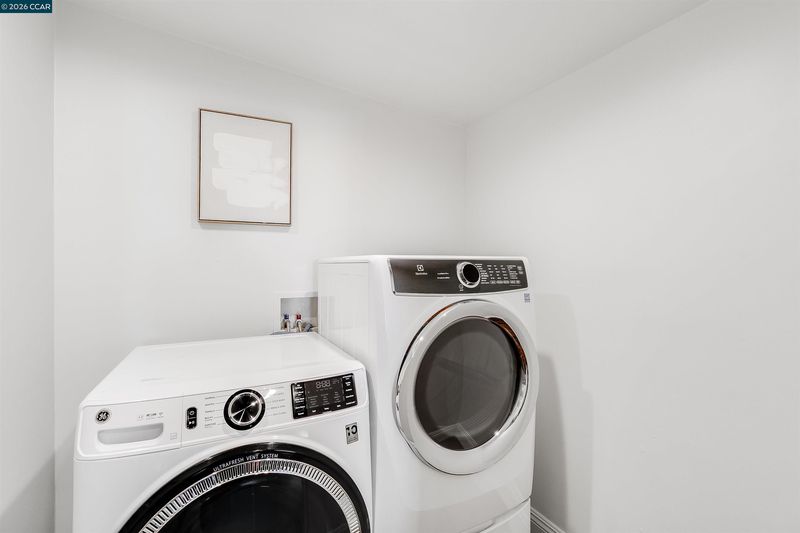
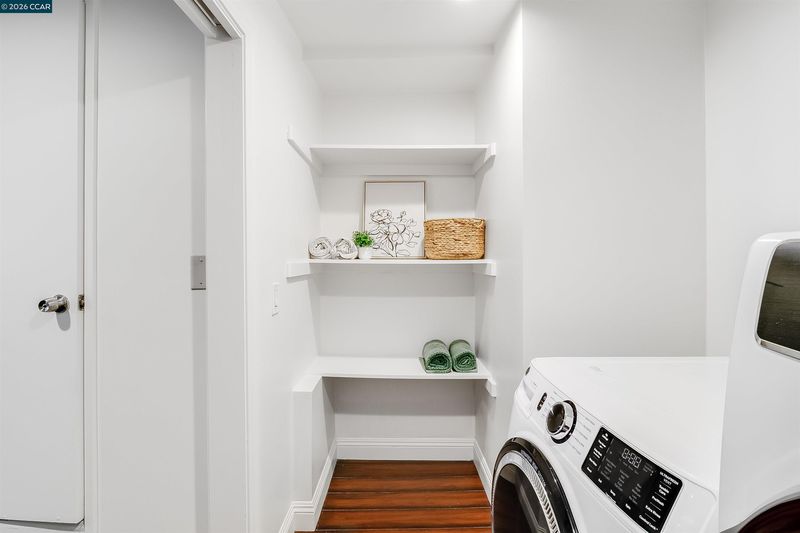
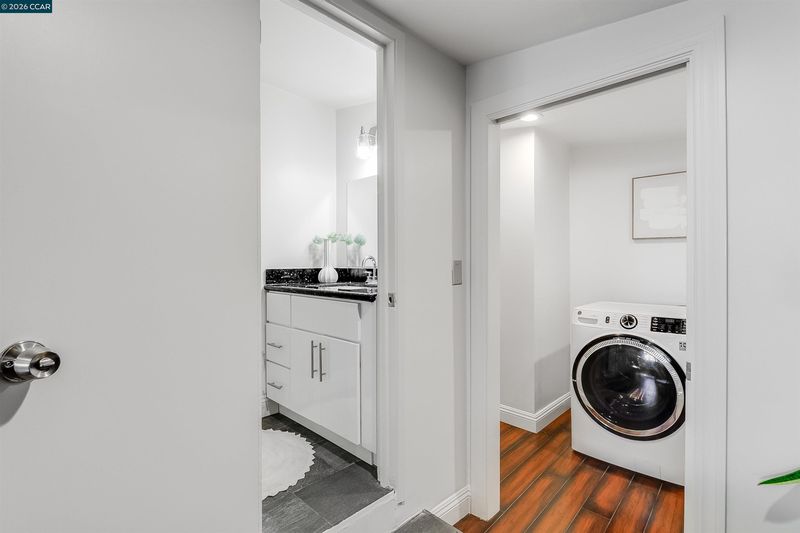
- Dryer, Laundry Room, Washer
- Upper Level
- 3 Bedrooms, 1.5 Baths, Main Entry
- Main Level
- None
- Views
- Hills, Mountain(s), Mt Diablo, Panoramic
- Possession
- Close Of Escrow
- Basement
- Crawl Space
- Architectural Style
- Bungalow
- Non-Master Bathroom Includes
- Tile, Stone
- Construction Status
- Existing
- Additional Miscellaneous Features
- Garden, Garden/Play, Side Yard
- Location
- Cul-De-Sac, Irregular Lot, Premium Lot, Sloped Up, Private
- Roof
- Composition Shingles
- Water and Sewer
- Public
- Fee
- Unavailable
MLS and other Information regarding properties for sale as shown in Theo have been obtained from various sources such as sellers, public records, agents and other third parties. This information may relate to the condition of the property, permitted or unpermitted uses, zoning, square footage, lot size/acreage or other matters affecting value or desirability. Unless otherwise indicated in writing, neither brokers, agents nor Theo have verified, or will verify, such information. If any such information is important to buyer in determining whether to buy, the price to pay or intended use of the property, buyer is urged to conduct their own investigation with qualified professionals, satisfy themselves with respect to that information, and to rely solely on the results of that investigation.
School data provided by GreatSchools. School service boundaries are intended to be used as reference only. To verify enrollment eligibility for a property, contact the school directly.