


$2,145,000
3,504
SQ FT
$612
SQ/FT
110 Via Venito
@ Via Del Sol - 53 - Corralitos, Corralitos

- 4 Bed
- 3 Bath
- 2 Park
- 3,504 sqft
- CORRALITOS
-

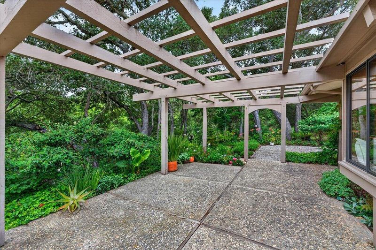
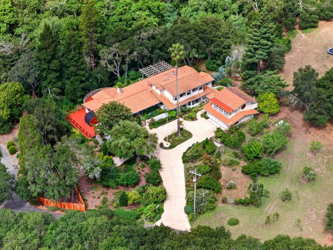
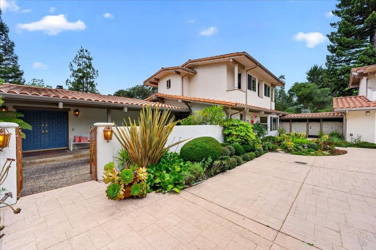
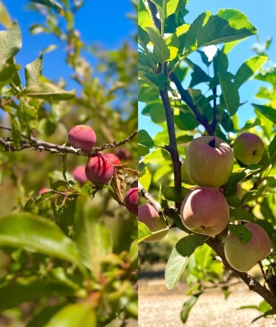
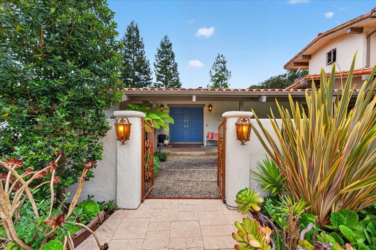
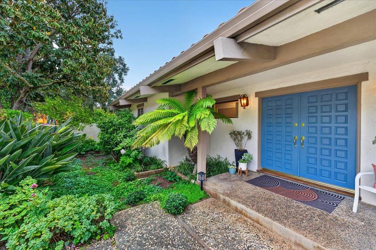
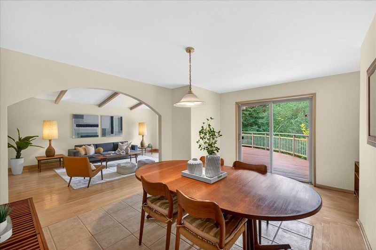
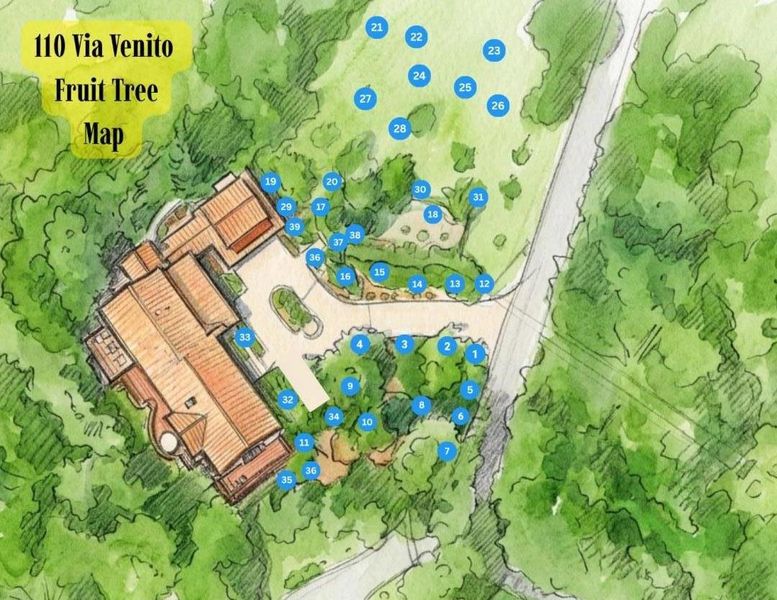
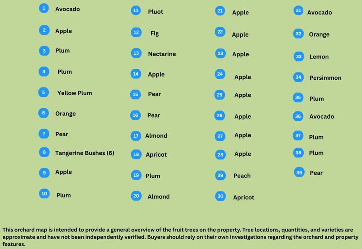
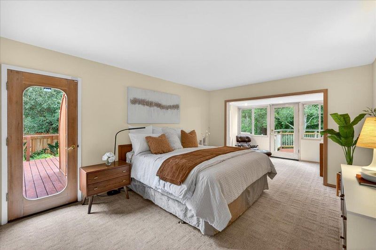
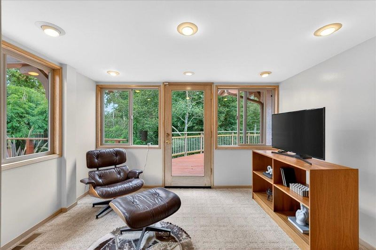
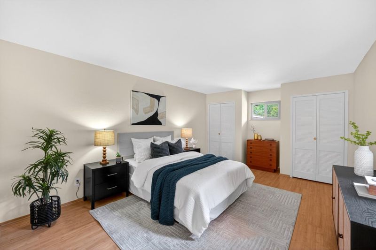
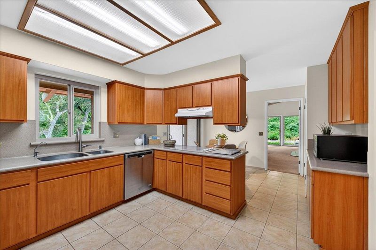
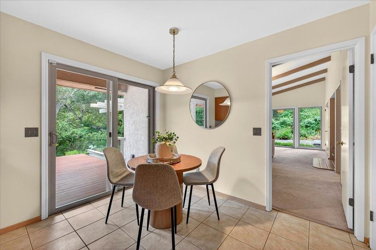
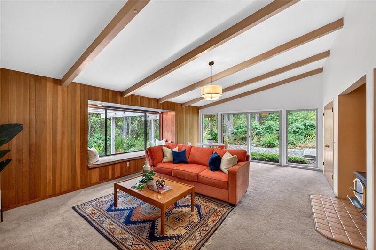
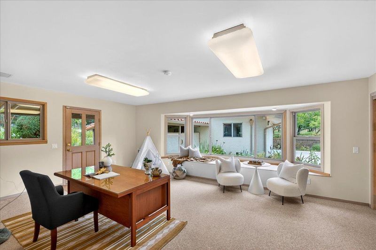
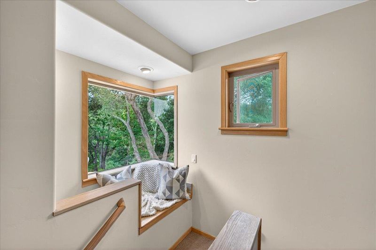
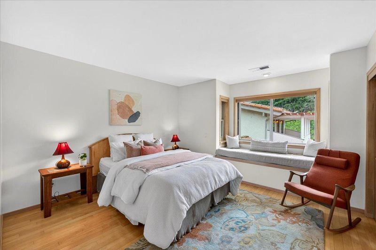
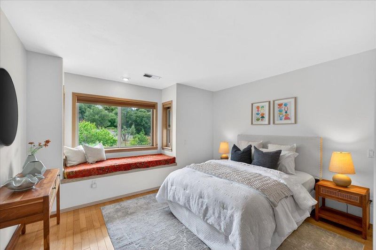
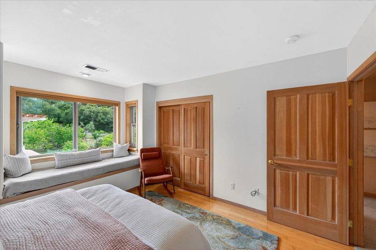
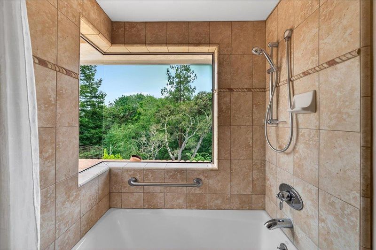
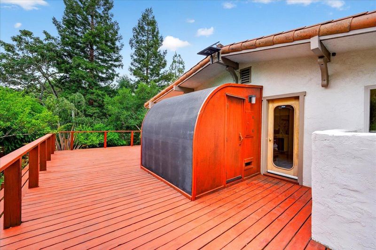
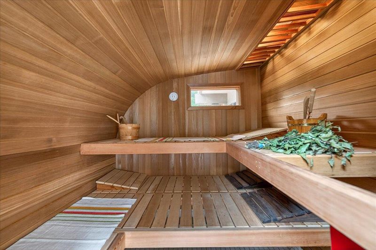
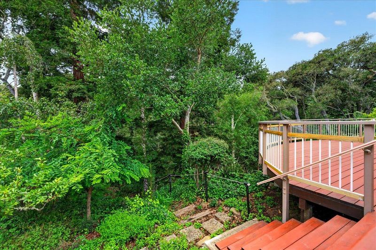
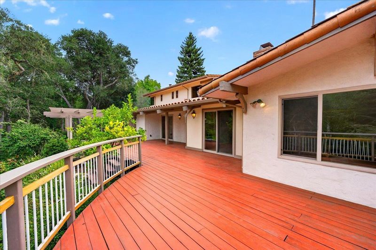
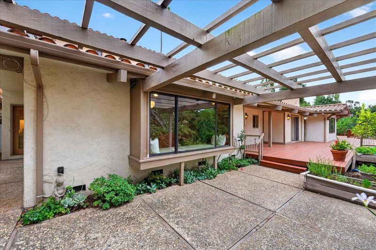
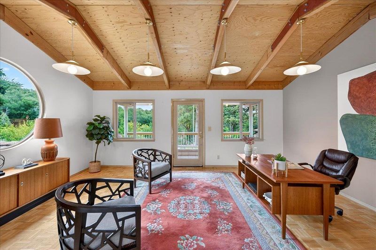
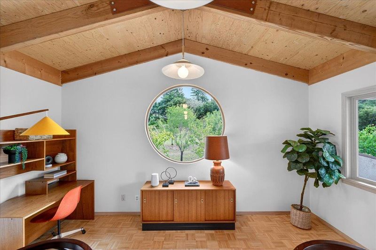
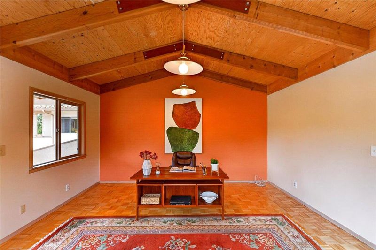
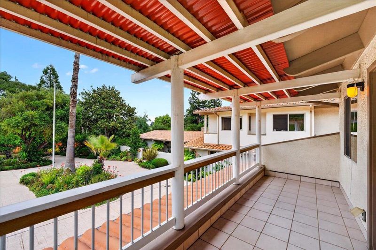
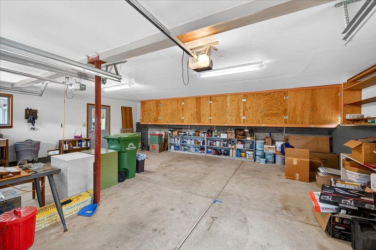
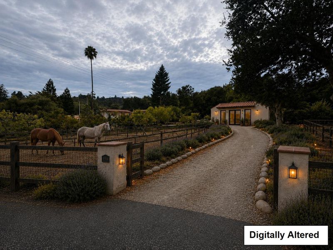
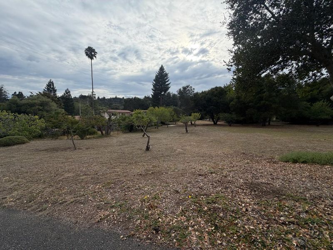
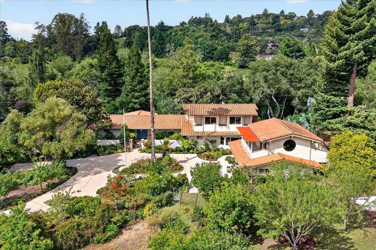
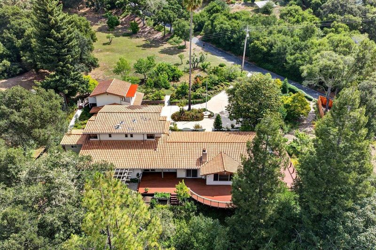
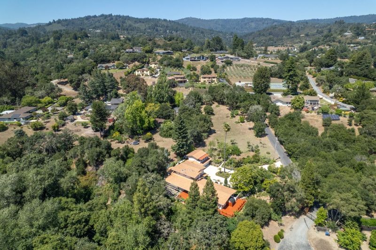
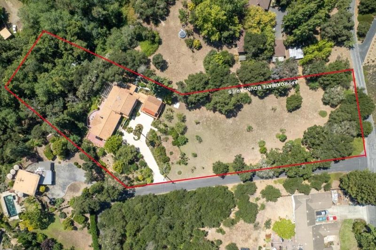
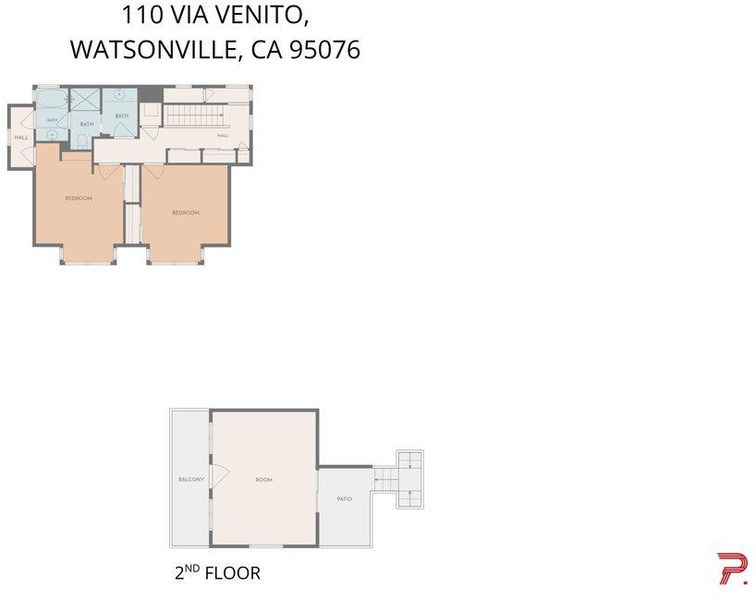
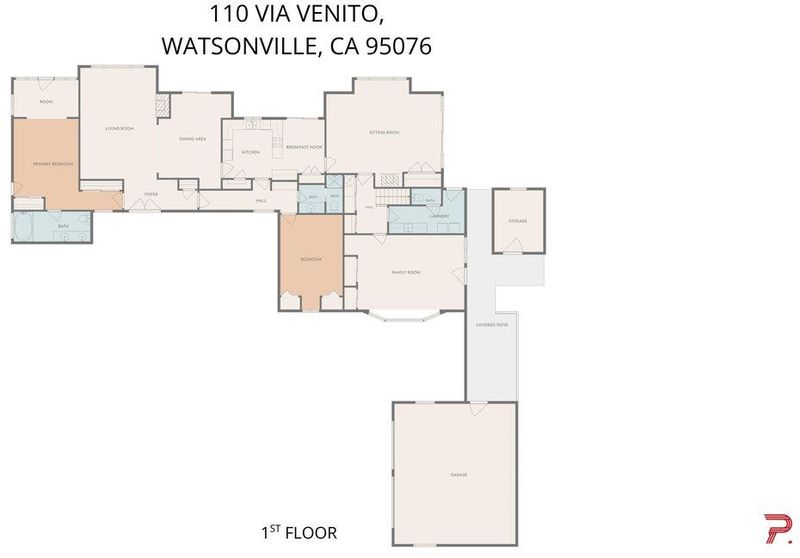
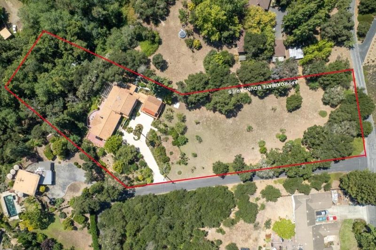
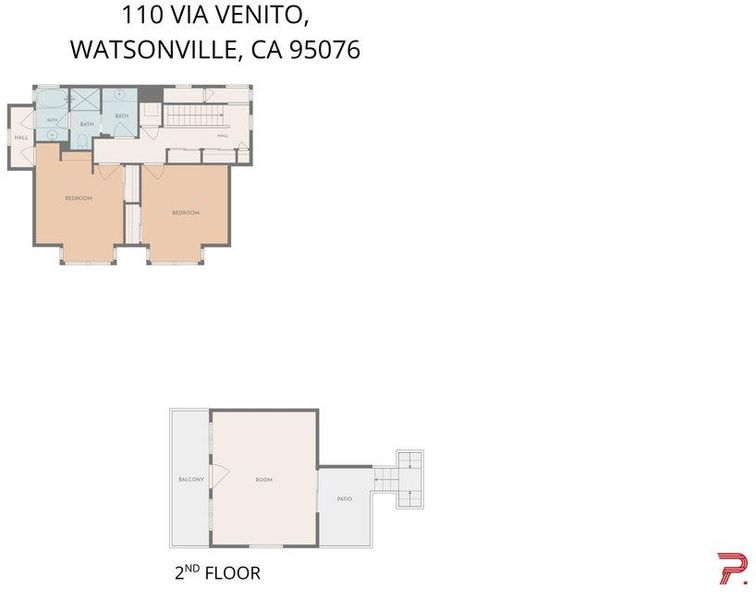
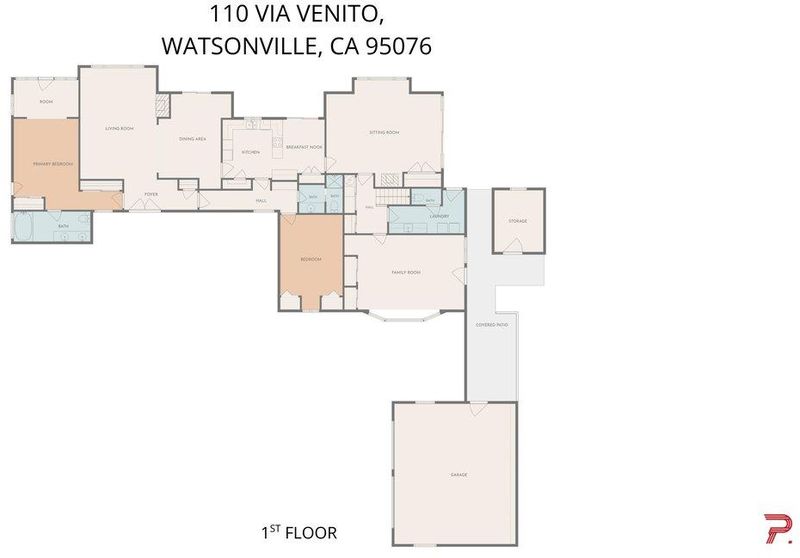
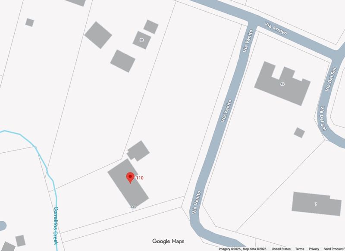
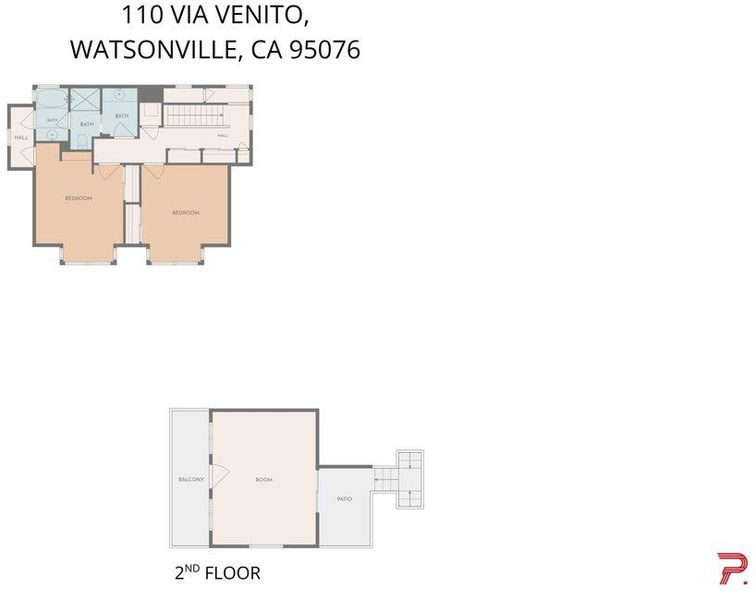
A truly special home. Offered for the first time in nearly five decades, this exceptional Corralitos estate blends the tranquility of a country retreat with convenient access to Aptos beaches, local wineries, shopping, and Highway1.Originally built in the early1970s, the home was thoughtfully expanded in 2006 by Bay Area architect, Warren Levi Gilbert. His work included adding a second story, mitered-glass corners, custom window seats, an expansive deck, and a detached two-car garage with an office or artists studio above, featuring an oversized round window overlooking the orchard. The original garage was converted into an oversized flex room with a separate entrance, ideal for guests, an office or a possible additional bedroom. Set on nearly two acres above year-round Corralitos Creek, the property offers mature oaks, a productive orchard, an enclosed garden, private creekside trails, an oversized deck and a custom Finnish sauna. Tesla Power Wall that provides energy during black outs. The acreage may accommodate horses. ADU and JADU possibilities. The approximately $160 monthly Road and Water Association fee covers water usage, road maintenance and shared-well maintenance. Buyer to verify horse , permits, septic limitations, and development possibilities.

- Days on Market
- 60 days
- Current Status
- Contingent
- Sold Price
- Original Price
- $2,225,000
- List Price
- $2,145,000
- On Market Date
- May 31, 2026
- Contract Date
- Jul 30, 2026
- Close Date
- Aug 19, 2026
- Property Type
- Single Family Home
- Area
- 53 - Corralitos
- Zip Code
- 95076
- MLS ID
- ML82049261
- APN
- 107-231-45-000
- Year Built
- 1972
- Stories in Building
- 5
- Possession
- COE
- COE
- Aug 19, 2026
- Data Source
- MLSL
- Origin MLS System
- MLSListings, Inc.
Covenant Classical Schools
Private K-12
Students: NA Distance: 0.7mi
Salesian Elementary And Jr. High School
Private K-8 Elementary, Religious, Coed
Students: 124 Distance: 1.0mi
Bradley Elementary School
Public K-6 Elementary
Students: 529 Distance: 1.5mi
Monte Vista Christian
Private 6-12 Combined Elementary And Secondary, Religious, Coed
Students: 855 Distance: 2.2mi
Pioneer Academy
Private 6-8
Students: 2016 Distance: 2.5mi
Aptos High School
Public 9-12 Secondary
Students: 1432 Distance: 3.6mi
- Bed
- 4
- Bath
- 3
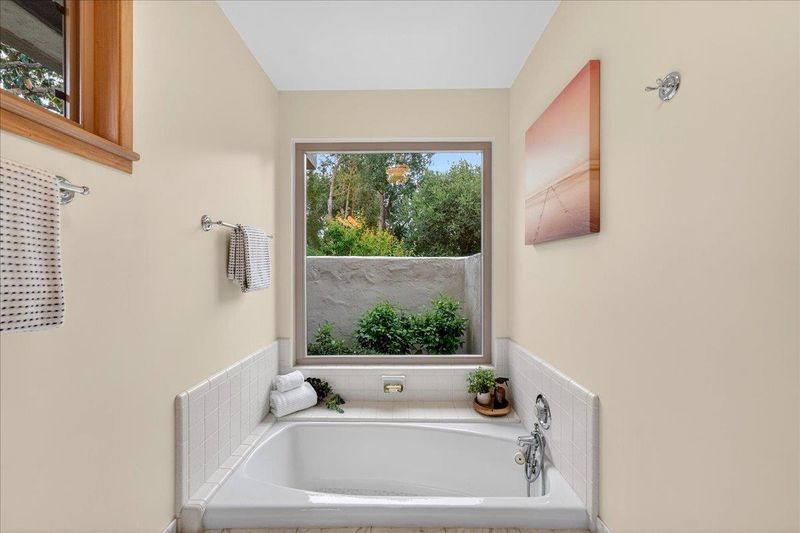
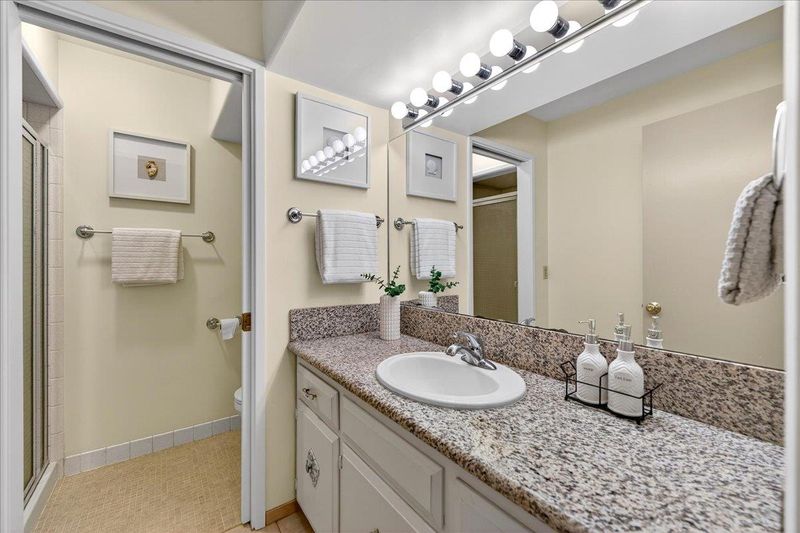
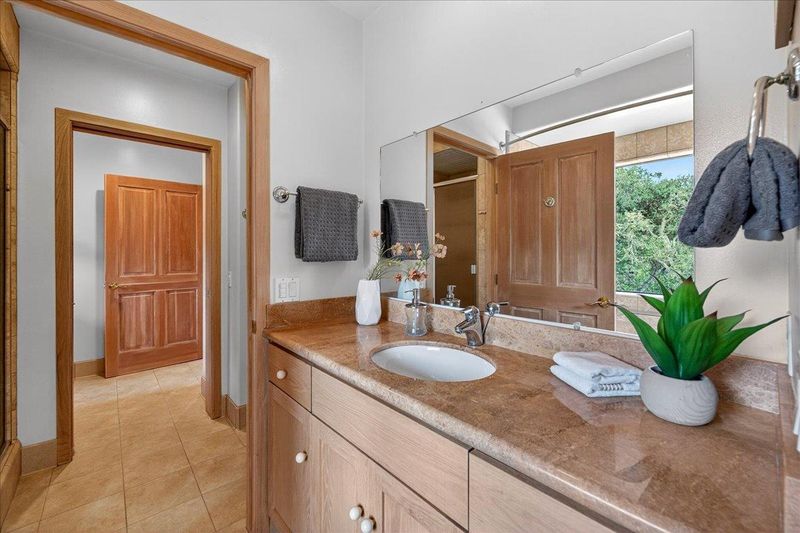
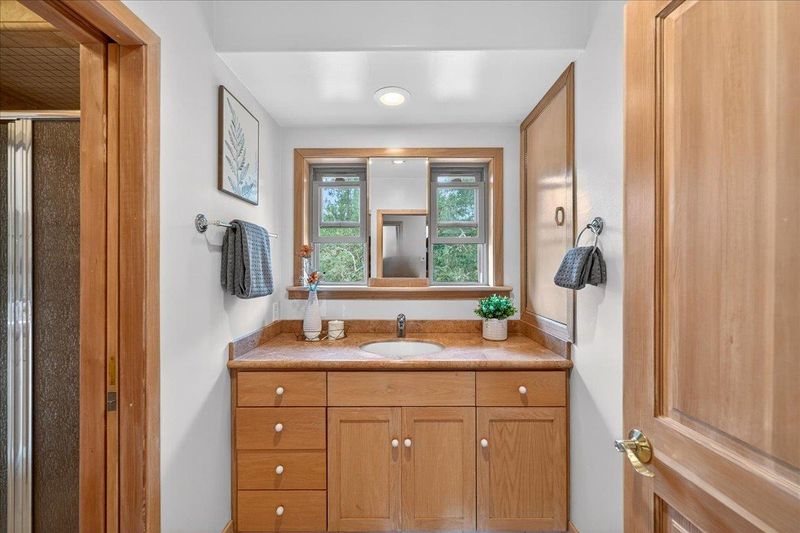
- Double Sinks, Full on Ground Floor, Primary - Sunken Tub, Stall Shower, Stall Shower - 2+, Tub in Primary Bedroom
- Parking
- 2
- Detached Garage, Room for Oversized Vehicle
- SQ FT
- 3,504
- SQ FT Source
- Unavailable
- Lot SQ FT
- 84,027.0
- Lot Acres
- 1.928994 Acres
- Pool Info
- Community Facility
- Kitchen
- Cooktop - Electric, Countertop - Formica, Hood Over Range, Microwave, Oven - Electric, Refrigerator
- Cooling
- None
- Dining Room
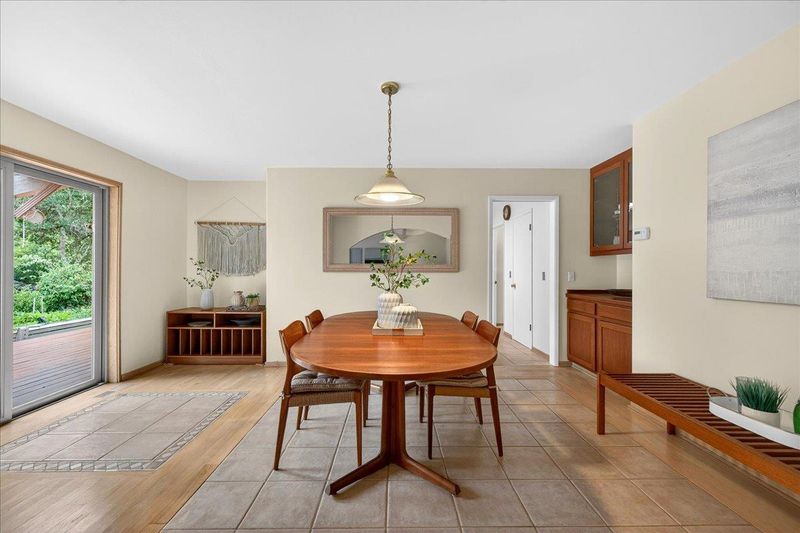
- Breakfast Nook, Eat in Kitchen, Formal Dining Room
- Disclosures
- Natural Hazard Disclosure
- Family Room
- Separate Family Room
- Flooring
- Carpet, Hardwood, Tile
- Foundation
- Crawl Space
- Fire Place
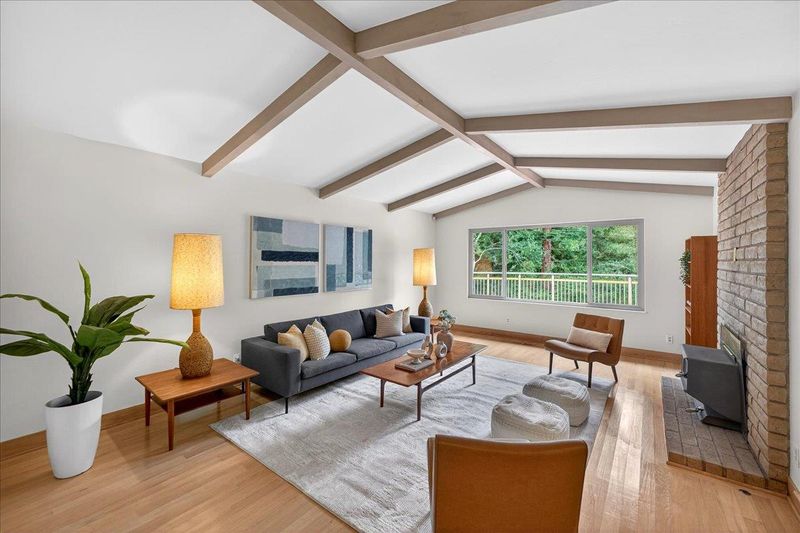
- Free Standing, Gas Starter, Wood Burning
- Heating
- Floor Furnace, Forced Air
- Laundry
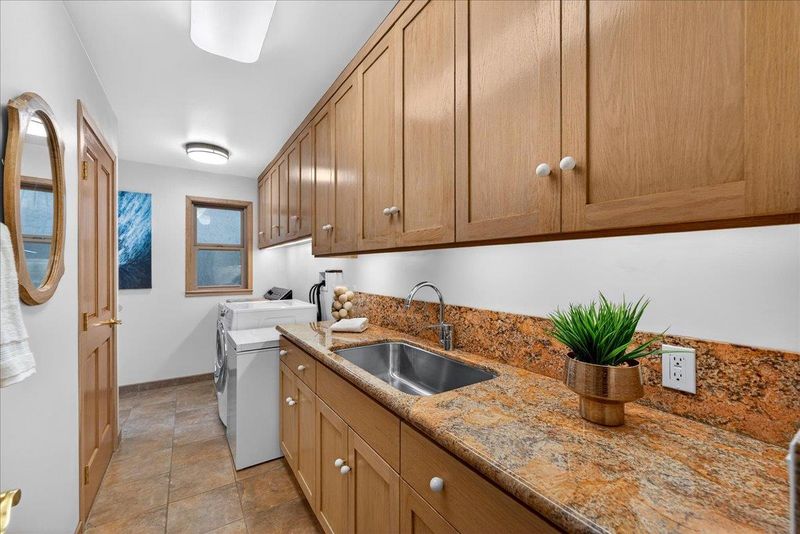
- In Utility Room, Inside, Tub / Sink, Washer / Dryer
- Views
- Forest / Woods, River / Stream
- Possession
- COE
- Architectural Style
- Spanish
- * Fee
- $0
- Name
- Via Del Sol (Water and Road Assoc. only)
- *Fee includes
- Maintenance - Road, Reserves, and Water
MLS and other Information regarding properties for sale as shown in Theo have been obtained from various sources such as sellers, public records, agents and other third parties. This information may relate to the condition of the property, permitted or unpermitted uses, zoning, square footage, lot size/acreage or other matters affecting value or desirability. Unless otherwise indicated in writing, neither brokers, agents nor Theo have verified, or will verify, such information. If any such information is important to buyer in determining whether to buy, the price to pay or intended use of the property, buyer is urged to conduct their own investigation with qualified professionals, satisfy themselves with respect to that information, and to rely solely on the results of that investigation.
School data provided by GreatSchools. School service boundaries are intended to be used as reference only. To verify enrollment eligibility for a property, contact the school directly.