

$5,500,000
3,392
SQ FT
$1,621
SQ/FT
15550 Glen Una Drive
@ Sunset - 17 - Saratoga, Los Gatos

- 5 Bed
- 4 (3/1) Bath
- 0 Park
- 3,392 sqft
- LOS GATOS
-

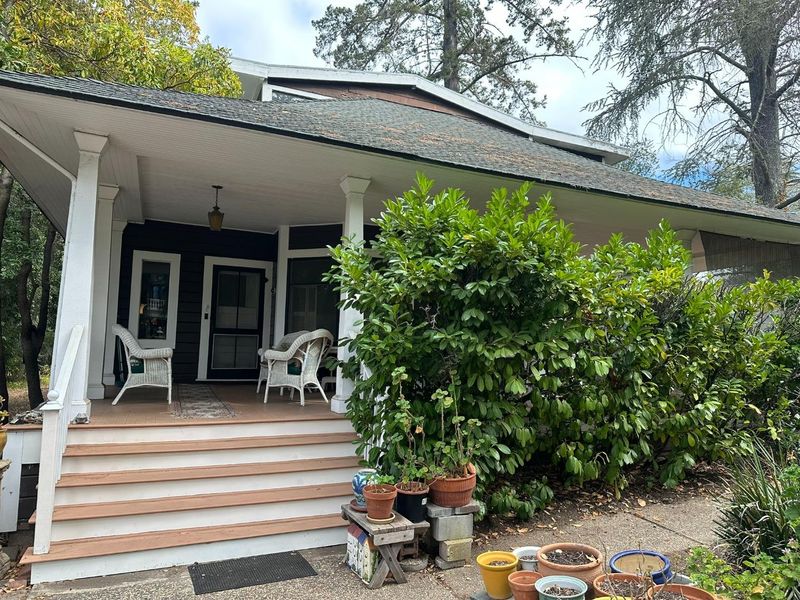
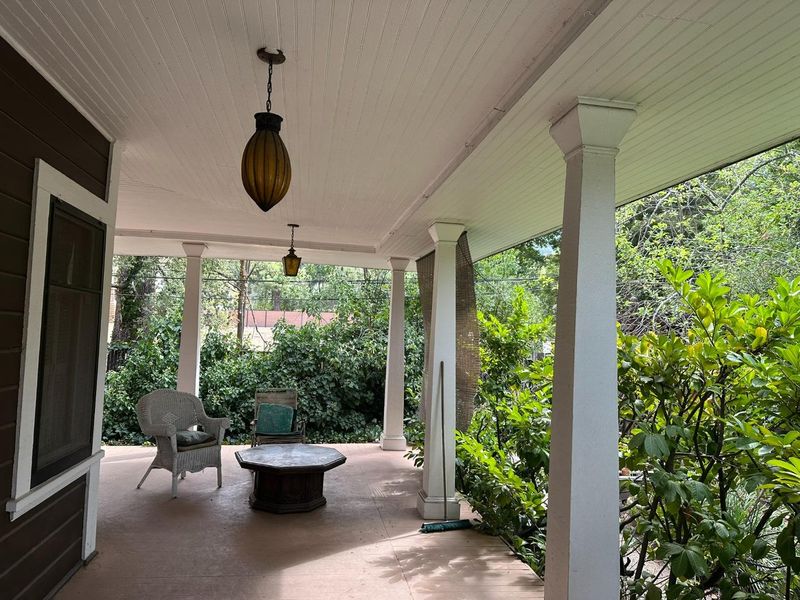
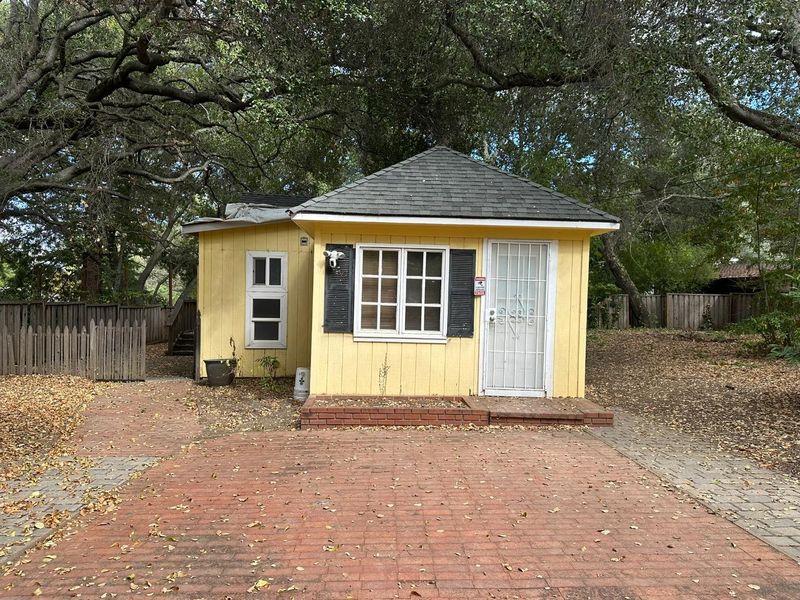
Welcome to 15550 Glen Una Dr. Welcome to Shangri-La. A rare opportunity in the coveted Glen Una enclave surrounded by magnificent estate properties. Built in 1906 and set on .55 acres, this approx. 3,392 sq. ft, 5 BR, 3.5 BA bath residence with separate cottage of approx. 739 sq. ft. offers timeless character and charm. Period details include a gracious wrap around veranda, beautiful moldings, sunroom, formal living areas, library, and hobby room. A separate cottage of approx. 739 sq. ft adds versatility. Restore and reimagine this special residence or explore the opportunity to create your dream estate! Charm and character prevail!

- Days on Market
- 1 day
- Current Status
- Active
- Original Price
- $5,500,000
- List Price
- $5,500,000
- On Market Date
- Sep 19, 2026
- Property Type
- Single Family Home
- Area
- 17 - Saratoga
- Zip Code
- 95030
- MLS ID
- ML82062001
- APN
- 510-26-071
- Year Built
- 1906
- Stories in Building
- 2
- Possession
- Other
- Data Source
- MLSL
- Origin MLS System
- MLSListings, Inc.
Saratoga Elementary School
Public K-5 Elementary
Students: 330 Distance: 1.2mi
Foothill Elementary School
Public K-5 Elementary
Students: 330 Distance: 1.8mi
Redwood Middle School
Public 6-8 Middle
Students: 761 Distance: 1.8mi
Sacred Heart School
Private K-8 Elementary, Religious, Coed
Students: 265 Distance: 1.8mi
Saratoga High School
Public 9-12 Secondary
Students: 1371 Distance: 1.8mi
Marshall Lane Elementary School
Charter K-5 Elementary
Students: 541 Distance: 2.0mi
- Bed
- 5
- Bath
- 4 (3/1)
- Bidet, Full on Ground Floor, Oversized Tub, Shower over Tub - 1, Stall Shower, Tile, Tub in Primary Bedroom, Tubs - 2+
- Parking
- 0
- No Garage, Off-Street Parking, Uncovered Parking
- SQ FT
- 3,392
- SQ FT Source
- Unavailable
- Lot SQ FT
- 24,292.0
- Lot Acres
- 0.557668 Acres
- Kitchen
- Oven - Electric, Oven Range - Electric, Refrigerator
- Cooling
- Central AC
- Dining Room
- Formal Dining Room
- Disclosures
- Natural Hazard Disclosure
- Family Room
- Separate Family Room
- Flooring
- Hardwood, Tile, Vinyl / Linoleum
- Foundation
- Concrete Perimeter
- Fire Place
- Gas Burning, Living Room
- Heating
- Forced Air
- Laundry
- Dryer, Electricity Hookup (220V), Washer
- Views
- Hills, Neighborhood
- Possession
- Other
- Architectural Style
- Victorian, Vintage
- Fee
- Unavailable
MLS and other Information regarding properties for sale as shown in Theo have been obtained from various sources such as sellers, public records, agents and other third parties. This information may relate to the condition of the property, permitted or unpermitted uses, zoning, square footage, lot size/acreage or other matters affecting value or desirability. Unless otherwise indicated in writing, neither brokers, agents nor Theo have verified, or will verify, such information. If any such information is important to buyer in determining whether to buy, the price to pay or intended use of the property, buyer is urged to conduct their own investigation with qualified professionals, satisfy themselves with respect to that information, and to rely solely on the results of that investigation.
School data provided by GreatSchools. School service boundaries are intended to be used as reference only. To verify enrollment eligibility for a property, contact the school directly.