

$955,000
1,475
SQ FT
$647
SQ/FT
559 Edinburgh Street
@ Russia - SF District 10 - Excelsior, San Francisco

- 3 Bed
- 2 Bath
- 1 Park
- 1,475 sqft
- San Francisco
-

-
Sun Sep 20, 1:00 pm - 4:00 pm
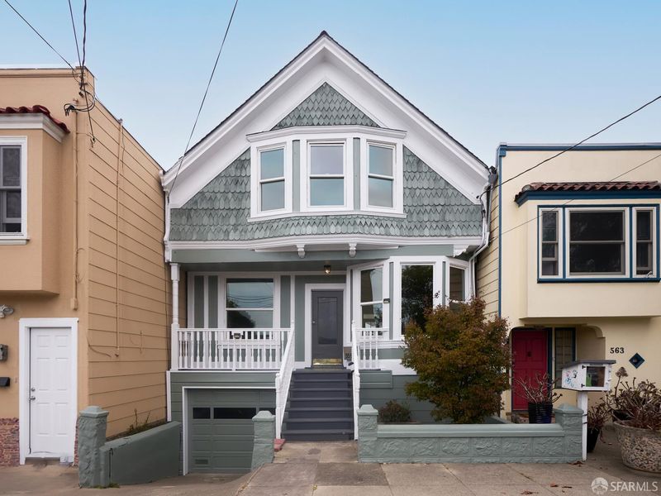
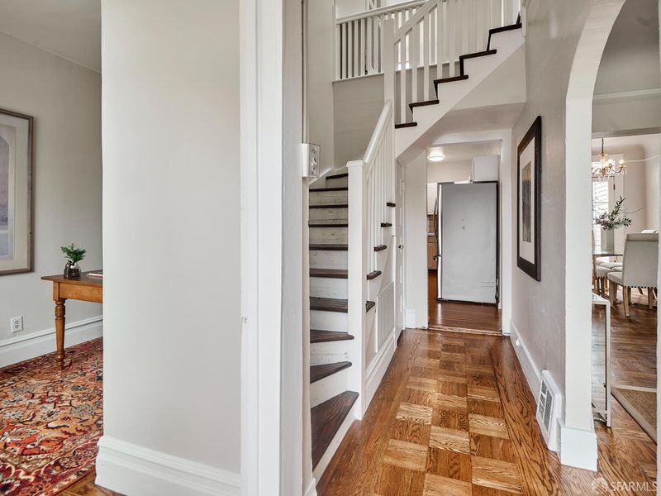
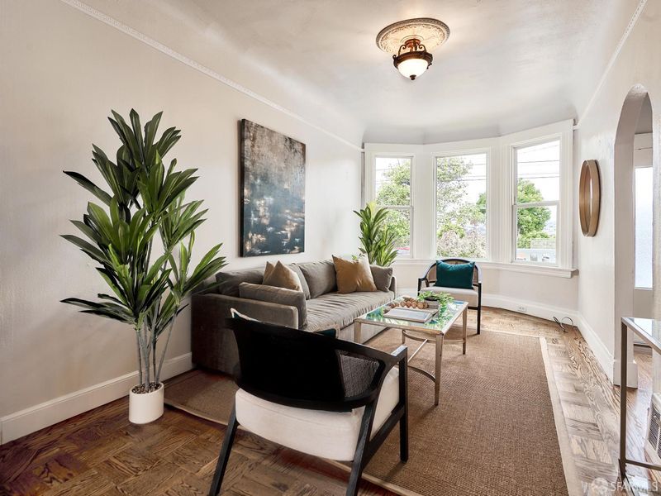
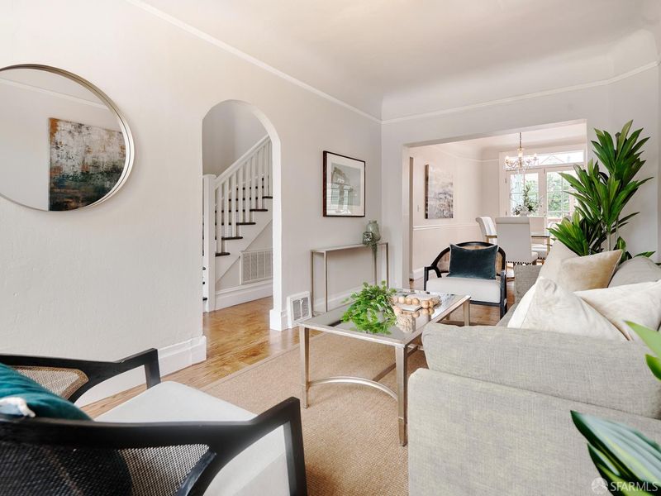
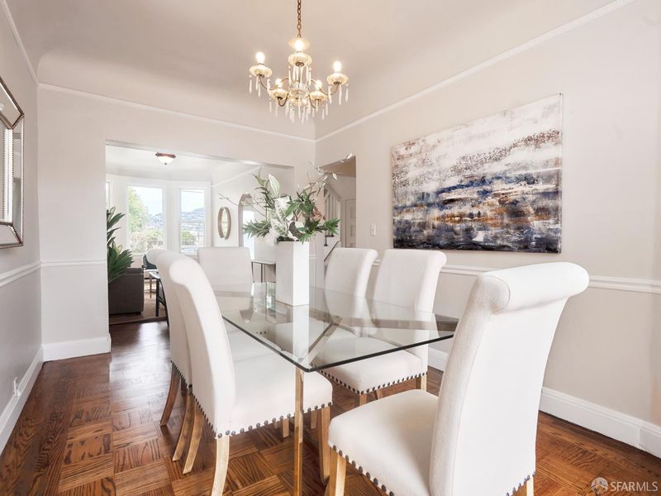
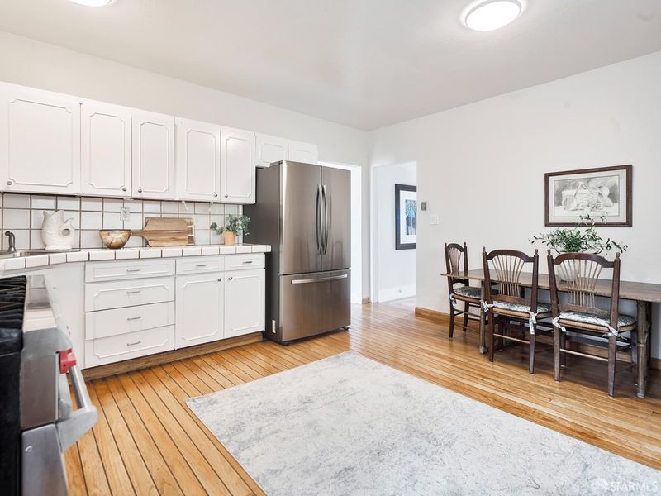
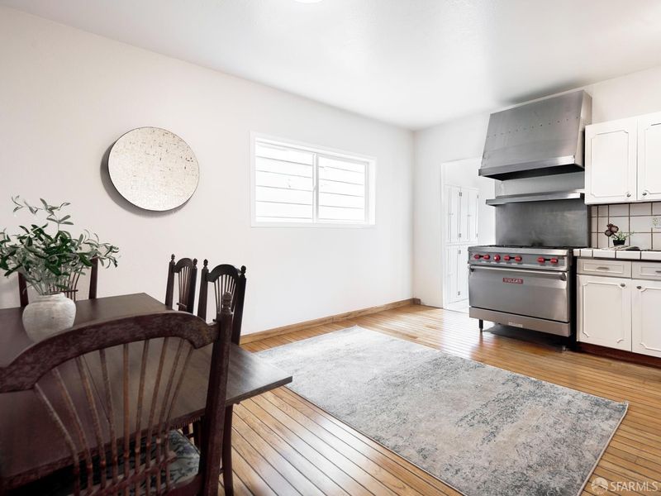
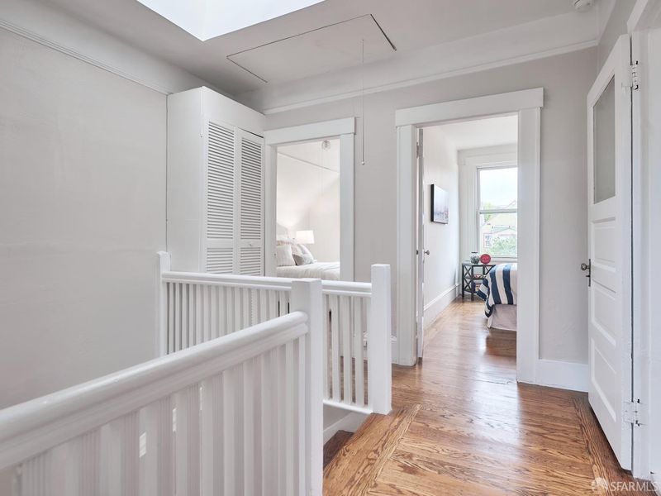
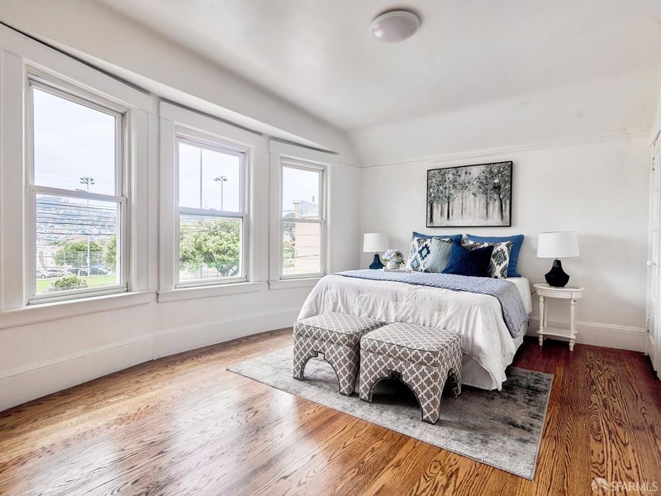
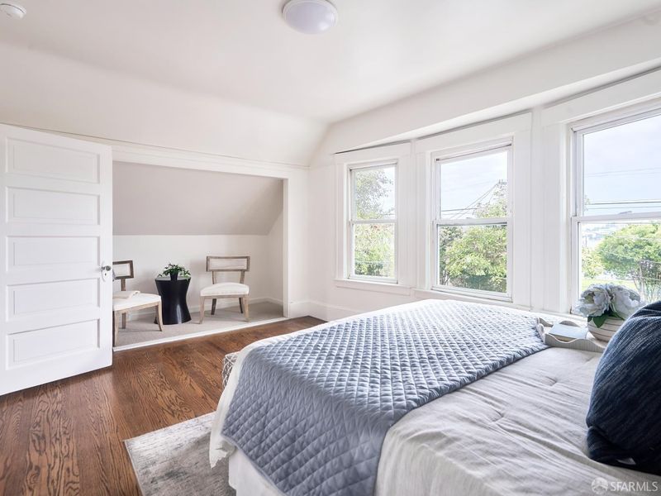
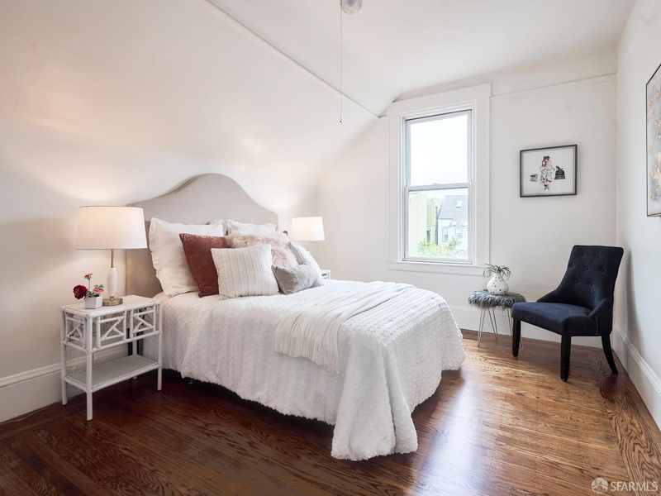
Charming 3Bedroom, 2 Bath Excelsior home. Formal Living Room, Dining Room, Spacious eat-in Kitchen Hardwood floors, decorative moldings. Deck off kitchen
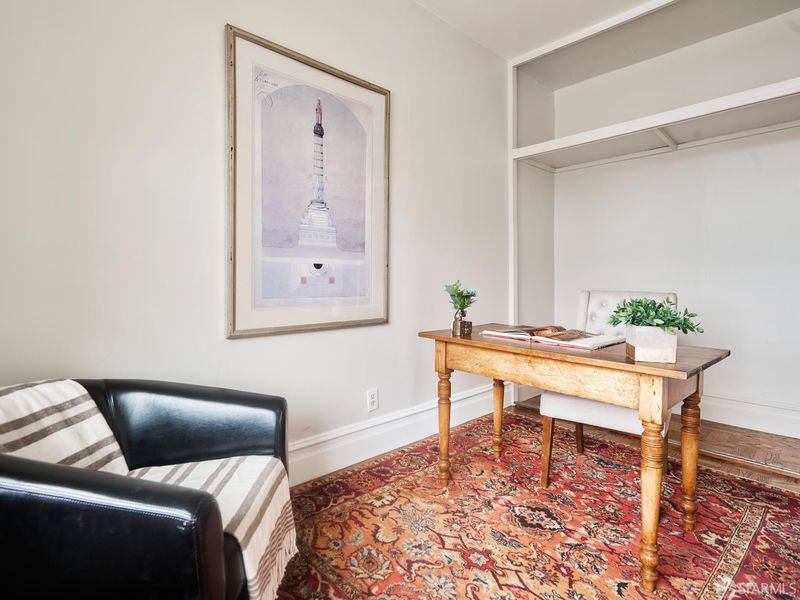
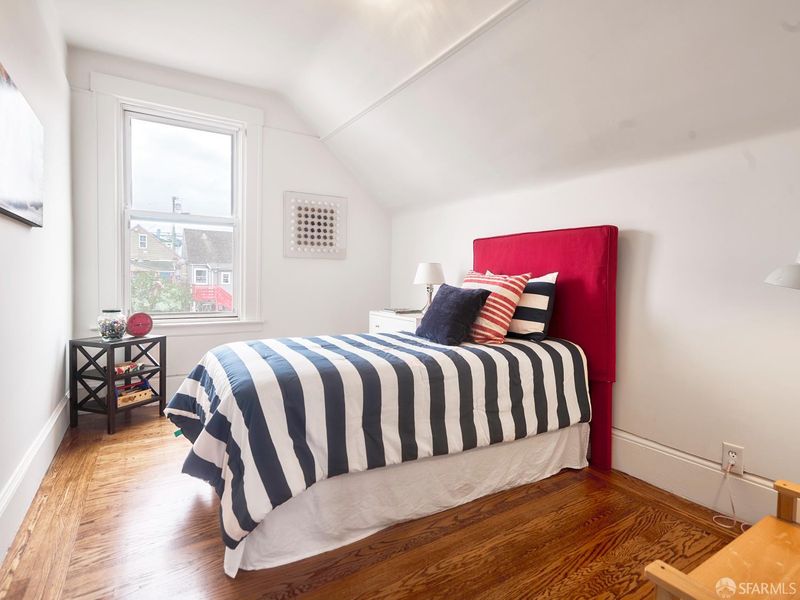
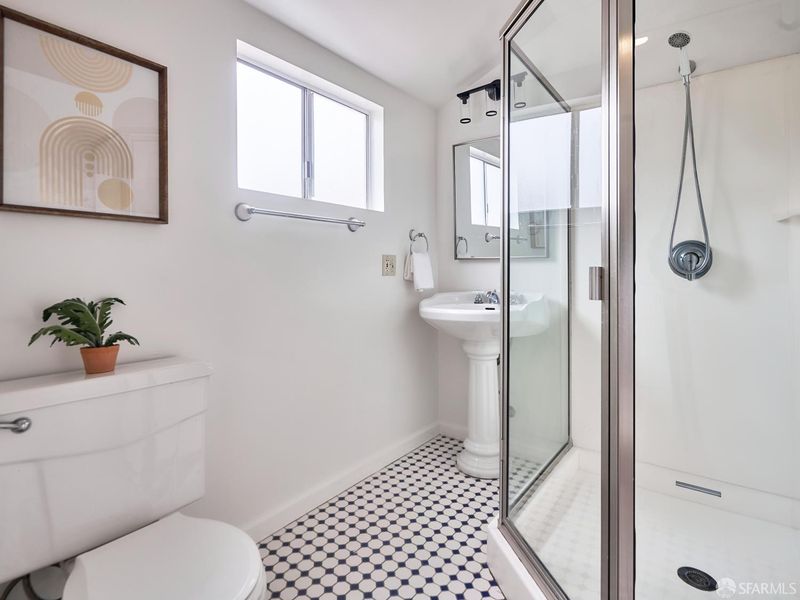
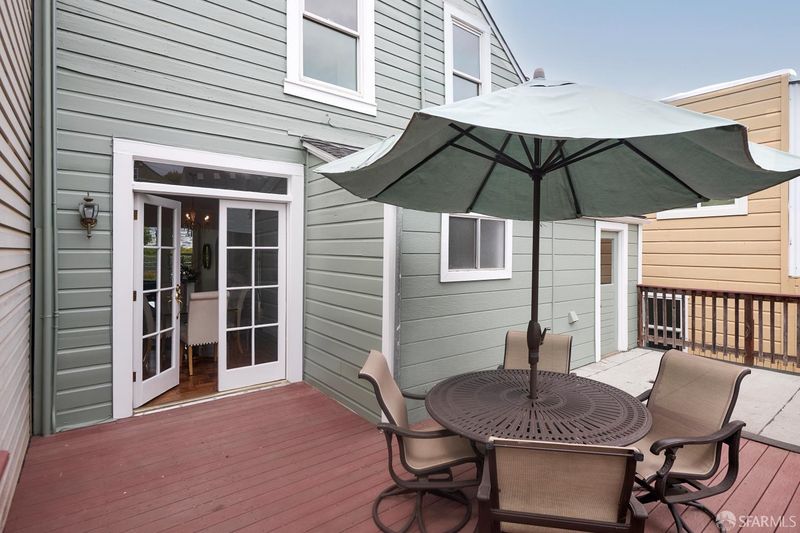
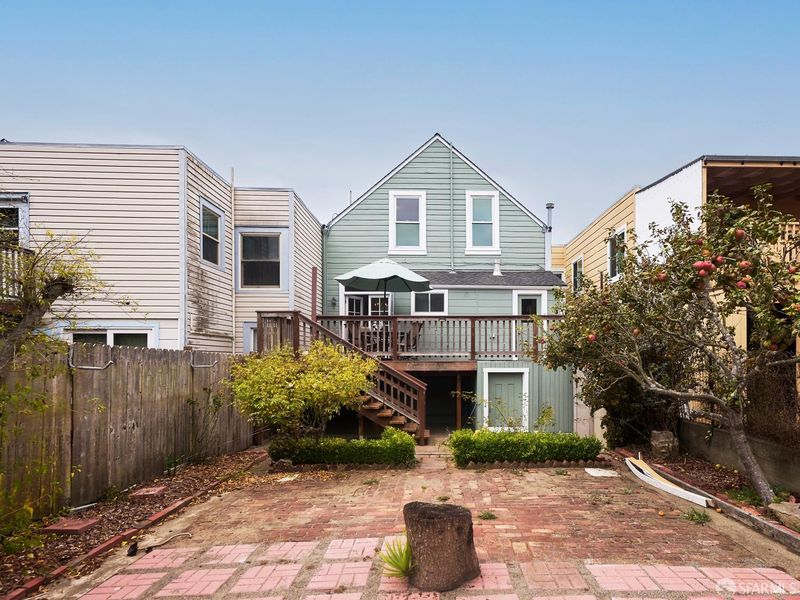
Charming 3 Bedroom, 2 Bath and Office. 2 story Excelsior home with peaked roof, shingles and siding. Freshly painted interior with hardwood floors. Formal Living Room, has bay window, coved ceiling and decorative trim. Formal Dining room has coved ceiling, decorative molding with a french door opening onto a large deck. Spacious eat-in kitchen with convenient laundry area and full bath. Front bedroom, shown as an office, completes the main floor. The beauty of the floor plan is that it allows the flexibility of 2 bedrooms, plus an office, a full bath, all located on the second floor. Exterior freshly painted,large garage with lots of storage, Street is quiet with a view of the Excelsior Park play ground from the Living Room window. Easy access to freeway and Bart

- Days on Market
- 2 days
- Current Status
- Active
- Original Price
- $955,000
- List Price
- $955,000
- On Market Date
- Sep 18, 2026
- Property Type
- Single Family Residence
- District
- SF District 10 - Excelsior
- Zip Code
- 94112
- MLS ID
- 426163464
- APN
- 6089023
- Year Built
- 1907
- Stories in Building
- 0
- Possession
- Close Of Escrow
- Data Source
- SFAR
- Origin MLS System
Cleveland Elementary School
Public K-5 Elementary
Students: 346 Distance: 0.2mi
Epiphany Elementary School
Private K-8 Elementary, Religious, Coed
Students: 400 Distance: 0.3mi
Golden Bridges School
Private K
Students: 90 Distance: 0.4mi
Monroe Elementary School
Public K-5 Elementary
Students: 528 Distance: 0.4mi
City Arts And Tech High School
Charter 9-12 High
Students: 260 Distance: 0.4mi
San Francisco Community Alternative School
Public K-8 Elementary
Students: 280 Distance: 0.4mi
- Bed
- 3
- Bath
- 2
- Shower Stall(s), Tile, Tub w/Shower Over
- Parking
- 1
- Tandem, On Site (Single Family Only)
- SQ FT
- 1,475
- SQ FT Source
- Assessor Auto-Fill
- Lot SQ FT
- 2,500.34
- Lot Acres
- 0.0574 Acres
- Kitchen
- Skylight(s), Tile Counters
- Dining Room
- Formal Area, Formal Room
- Entry Level
- 0
- Flooring
- Linoleum, Parquet, Tile, Wood
- Foundation
- Concrete Perimeter
- Heating
- Central
- Laundry
- Inside
- Possession
- Close Of Escrow
- Fee
- $0
MLS and other Information regarding properties for sale as shown in Theo have been obtained from various sources such as sellers, public records, agents and other third parties. This information may relate to the condition of the property, permitted or unpermitted uses, zoning, square footage, lot size/acreage or other matters affecting value or desirability. Unless otherwise indicated in writing, neither brokers, agents nor Theo have verified, or will verify, such information. If any such information is important to buyer in determining whether to buy, the price to pay or intended use of the property, buyer is urged to conduct their own investigation with qualified professionals, satisfy themselves with respect to that information, and to rely solely on the results of that investigation.
School data provided by GreatSchools. School service boundaries are intended to be used as reference only. To verify enrollment eligibility for a property, contact the school directly.