



$569,900
2,112
SQ FT
$270
SQ/FT
1169 1st Avenue
@ Grand Avenue - Other, Walnut Grove

- 3 Bed
- 3 Bath
- 1 Park
- 2,112 sqft
- Walnut Grove
-

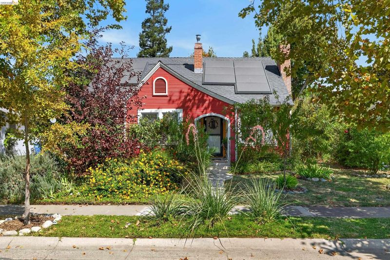
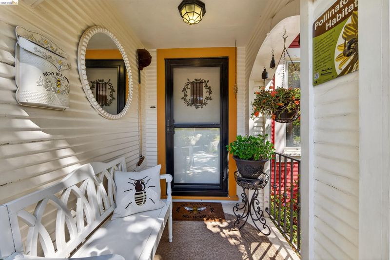
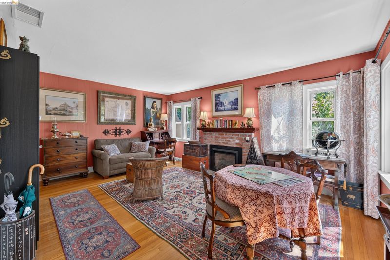
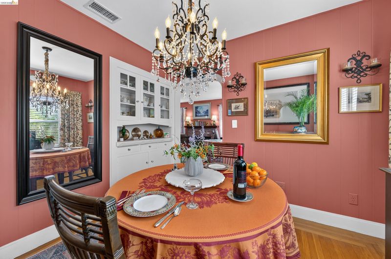
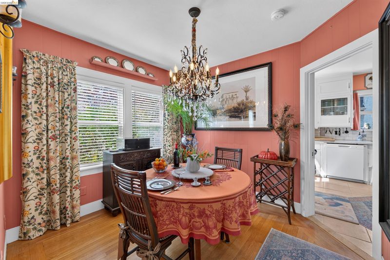
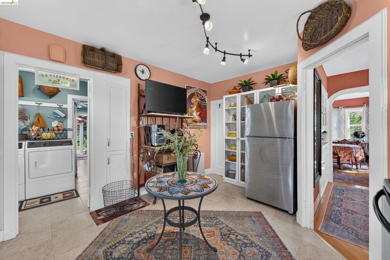
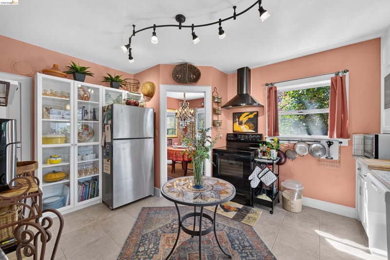
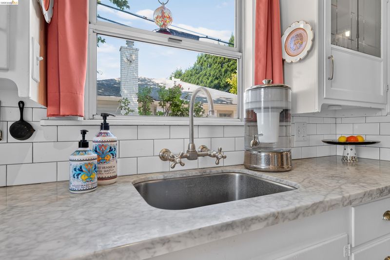
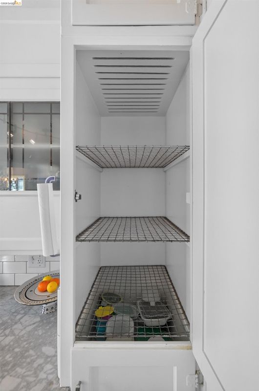
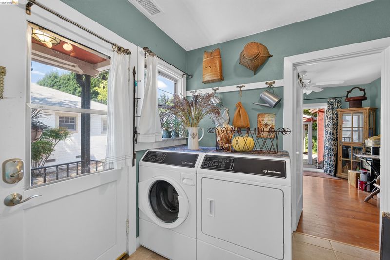
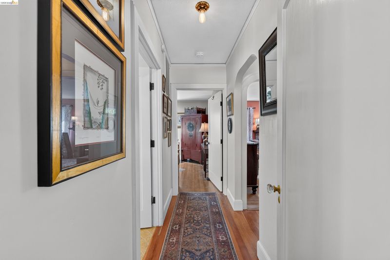
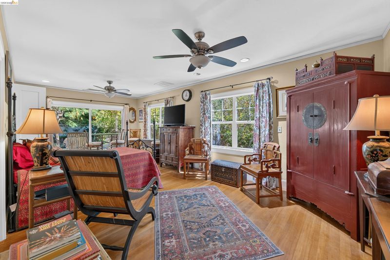
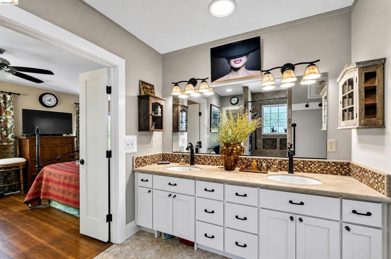
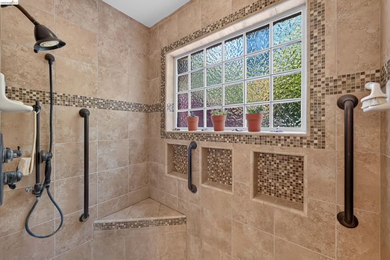
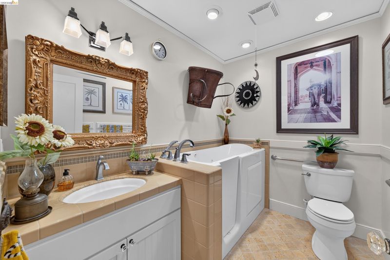
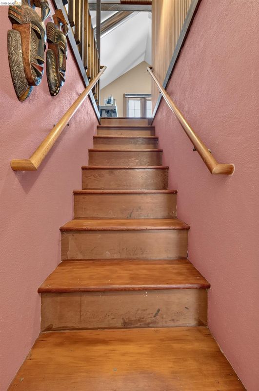
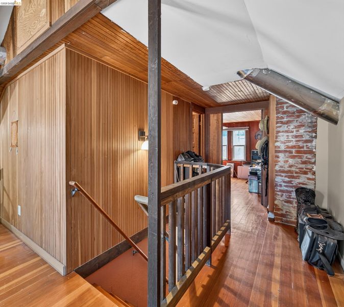
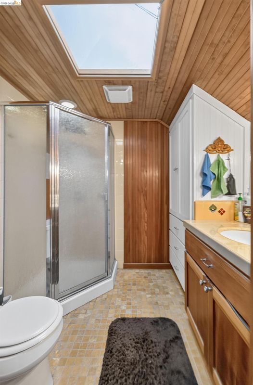
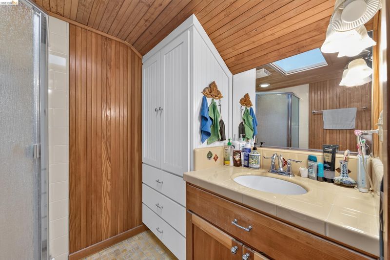
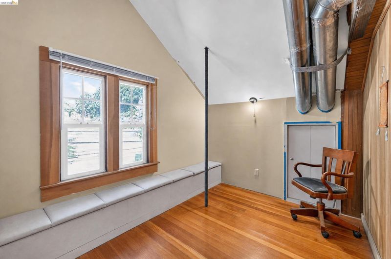
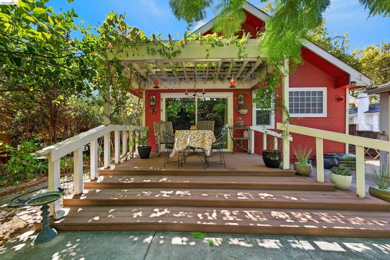
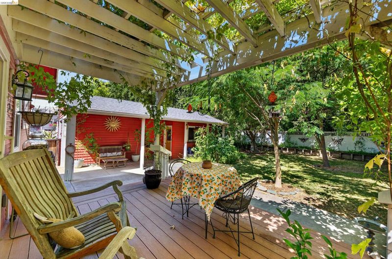
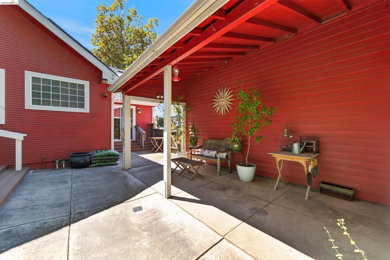
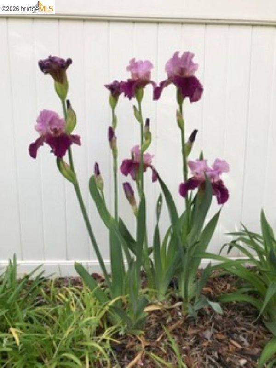
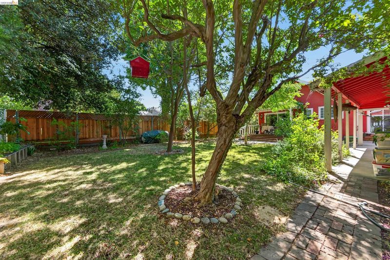
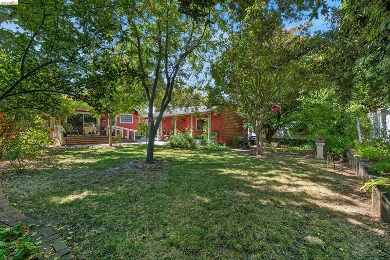
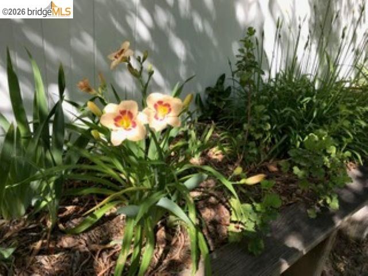
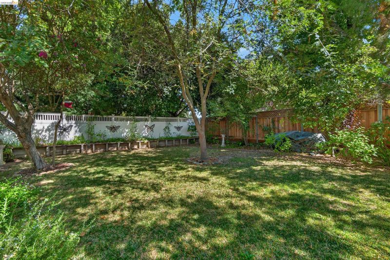
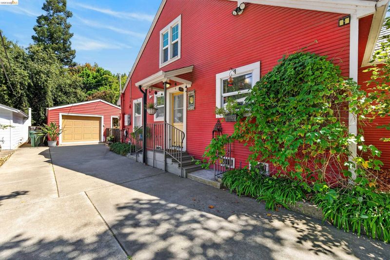
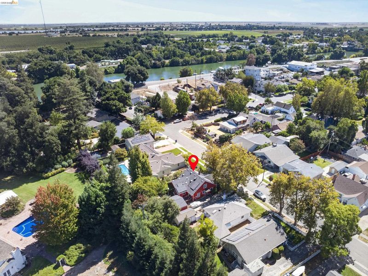
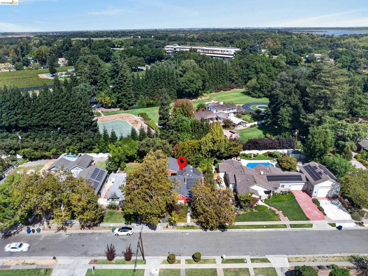
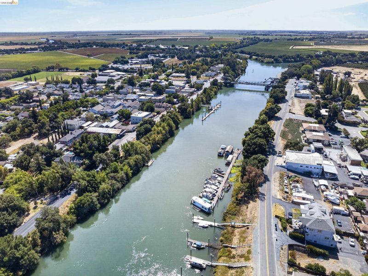
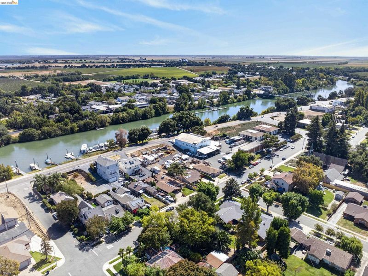
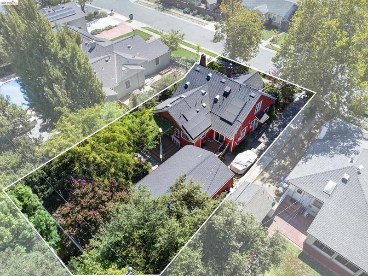
1921 New England Home on Pacific Flyway, 1 block from Sacramento River 3 bedroom 3 bath 2112 sq. ft. 2-story home w/ wood shop & home office near Cosumnes River Reserve, Staten Island Rd. Hardwood floors, ship-lap wooden siding. 30 shade & fruit trees; air conditioning rarely needed. Formal living room w/ fireplace, 6 windows onto pollinator-habitat English garden. Dining room w/ crystal chandelier, built-in china cabinet. Kitchen w/ 1921 lead-glass cabinet doors, pie cooling cabinet, rice drawers, walk-in pantry. State-of-the-art range & hood, granite countertops. Large master bedroom with sliders to deck & yard (behind a quiet estate). 108 sq. ft. office, den or 4th bedroom. Laundry room, 3 walk-in closets, upstairs / downstairs linen cabinets. 172 sq. ft. shop / garden room. Half-cellar. Detached garage. Tesla solar panels, car charger. 21st-century wiring / plumbing, baths (w/ natural-stone tile floors, sun tunnels, central heating & air, ceiling fans in all bedrooms, propane BBQ hookup. Near marinas and kayak launch at Cosumnes Reserve. Upstairs bedroom furniture included.

- Current Status
- New
- Original Price
- $569,900
- List Price
- $569,900
- On Market Date
- Sep 14, 2026
- Property Type
- Detached
- D/N/S
- Other
- Zip Code
- 95690
- MLS ID
- 41148178
- APN
- 1420093014000
- Year Built
- 1921
- Stories in Building
- 2
- Possession
- Negotiable
- Data Source
- MAXEBRDI
- Origin MLS System
- DELTA
Walnut Grove Elementary School
Public K-6 Elementary
Students: 169 Distance: 0.5mi
New Hope Elementary School
Public K-8 Elementary
Students: 201 Distance: 5.0mi
Mokelumne High (Continuation) School
Public 9-12 Continuation
Students: 14 Distance: 6.5mi
River Delta Community Day School
Public 7-12 Opportunity Community
Students: 3 Distance: 6.5mi
Bates Elementary School
Public K-6 Elementary
Students: 121 Distance: 6.5mi
Isleton Elementary School
Public K-6 Elementary
Students: 158 Distance: 7.9mi
- Bed
- 3
- Bath
- 3
- Parking
- 1
- Garage
- SQ FT
- 2,112
- SQ FT Source
- Public Records
- Lot SQ FT
- 6,250.0
- Lot Acres
- 0.14 Acres
- Pool Info
- None
- Kitchen
- Dishwasher, Free-Standing Range, Stone Counters, Disposal, Range/Oven Free Standing
- Cooling
- Ceiling Fan(s), Central Air
- Disclosures
- None
- Entry Level
- Exterior Details
- Landscape Back, Landscape Front
- Flooring
- Tile, Wood
- Foundation
- Fire Place
- Gas, Living Room
- Heating
- Central
- Laundry
- 220 Volt Outlet, Inside Room
- Upper Level
- 1 Bedroom, 1 Bath
- Main Level
- 2 Bedrooms, 2 Baths, Laundry Facility, Main Entry
- Possession
- Negotiable
- Architectural Style
- Cape Cod
- Construction Status
- Existing
- Additional Miscellaneous Features
- Landscape Back, Landscape Front
- Location
- Level
- Roof
- Composition
- Water and Sewer
- Public
- Fee
- Unavailable
MLS and other Information regarding properties for sale as shown in Theo have been obtained from various sources such as sellers, public records, agents and other third parties. This information may relate to the condition of the property, permitted or unpermitted uses, zoning, square footage, lot size/acreage or other matters affecting value or desirability. Unless otherwise indicated in writing, neither brokers, agents nor Theo have verified, or will verify, such information. If any such information is important to buyer in determining whether to buy, the price to pay or intended use of the property, buyer is urged to conduct their own investigation with qualified professionals, satisfy themselves with respect to that information, and to rely solely on the results of that investigation.
School data provided by GreatSchools. School service boundaries are intended to be used as reference only. To verify enrollment eligibility for a property, contact the school directly.