

$2,875,000
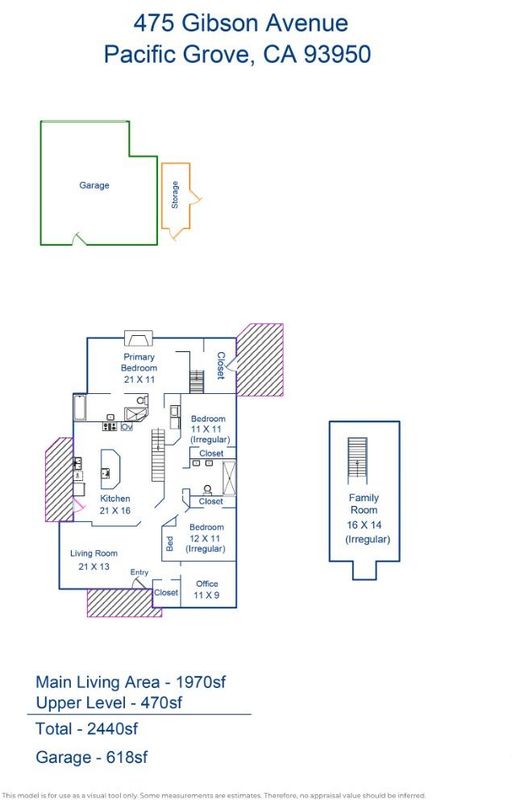
2,440
SQ FT
$1,178
SQ/FT
475 Gibson Avenue
@ 14th - 130 - Forest Ave/Pine Ave, Pacific Grove

- 3 Bed
- 2 Bath
- 2 Park
- 2,440 sqft
- PACIFIC GROVE
-

-
Sun Nov 8, 12:00 pm - 3:00 pm
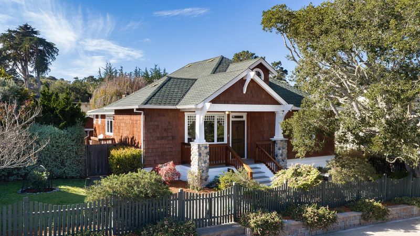
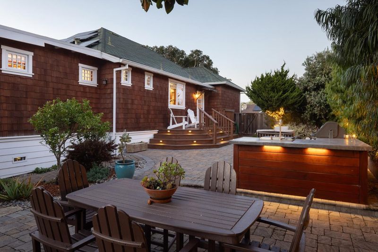
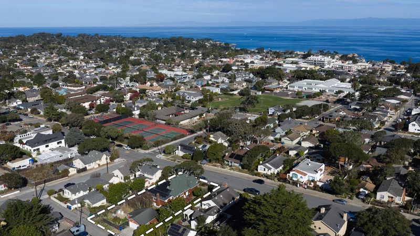
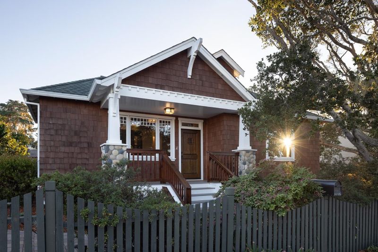
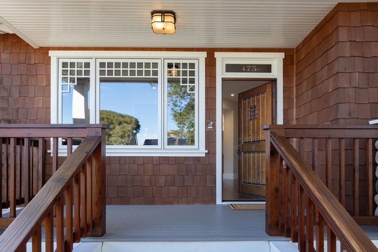
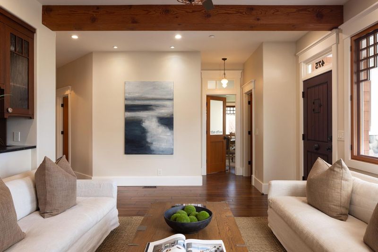
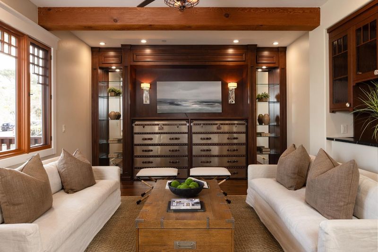
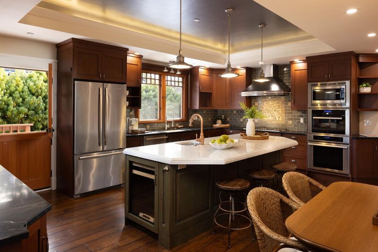
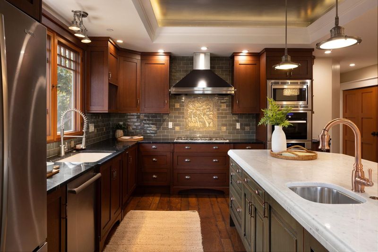
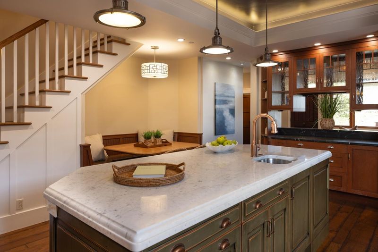
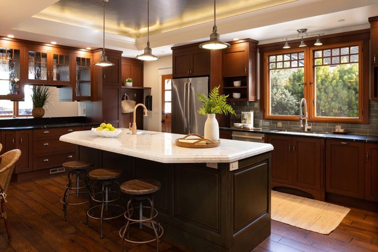
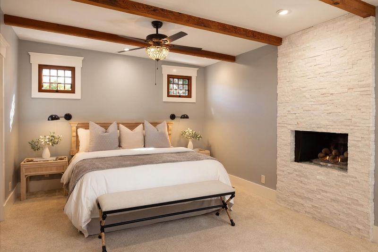
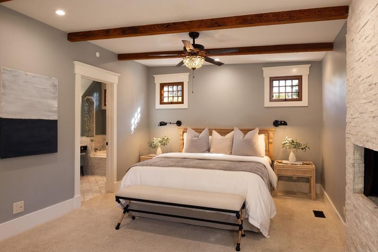
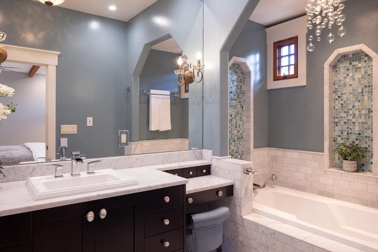
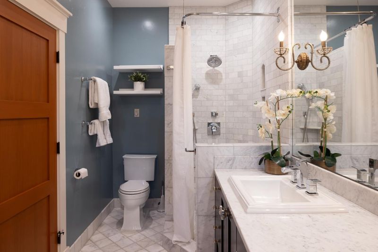
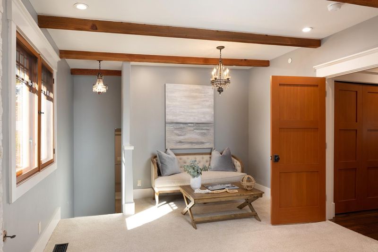
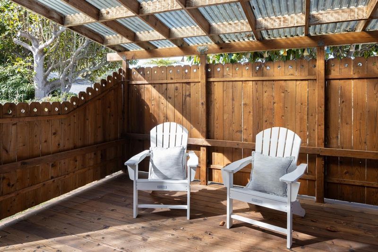
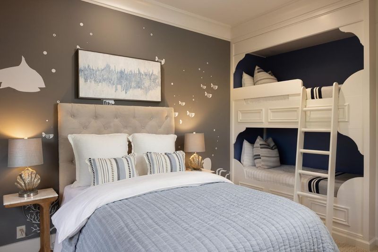
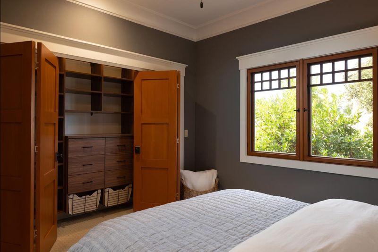
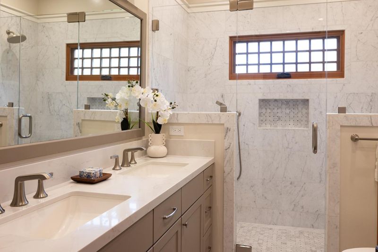
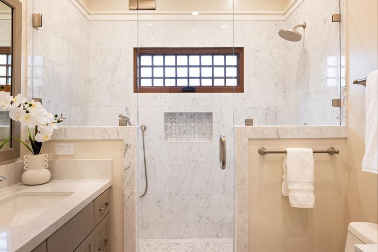
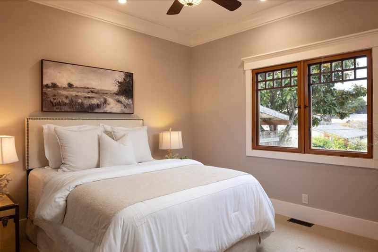
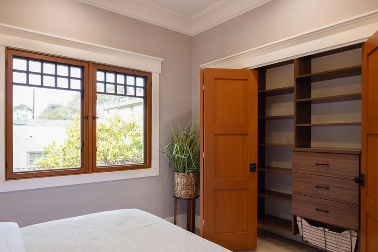
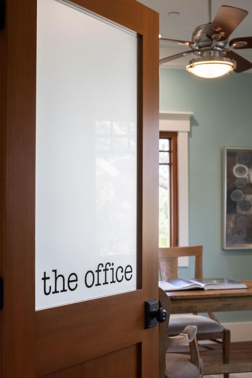
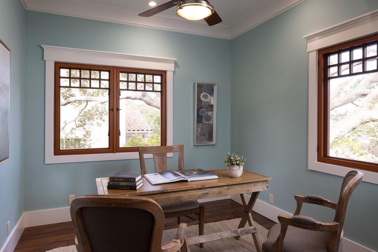
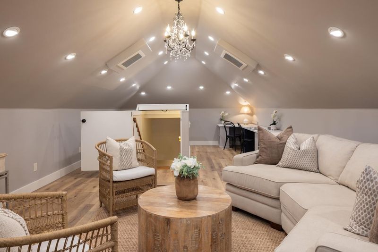
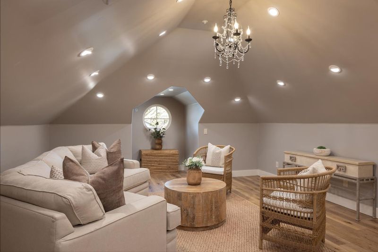
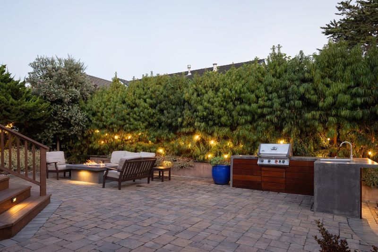
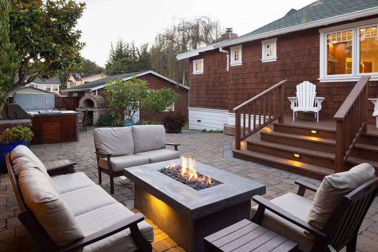
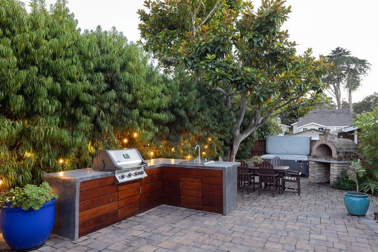
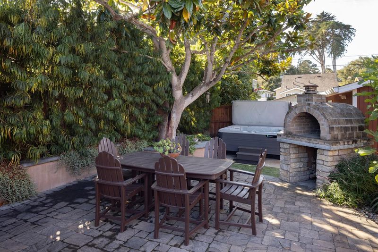
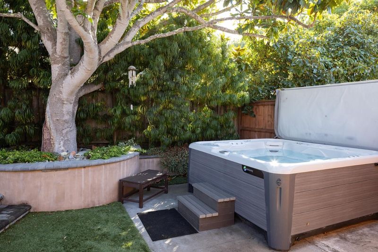
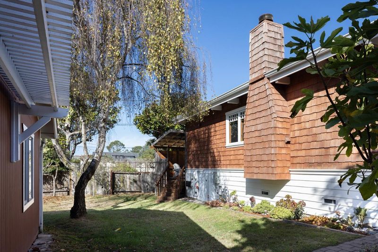
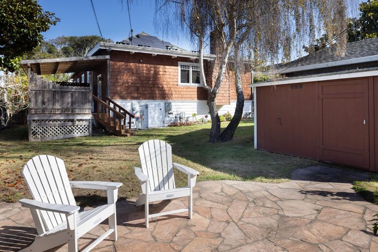
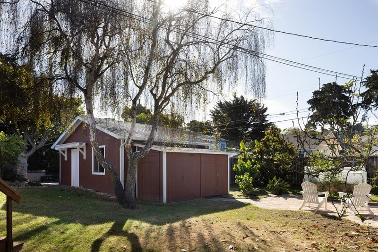
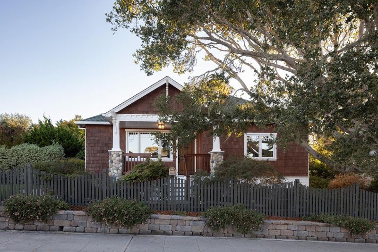
A home designed around the way you want to live, this immaculate Pacific Grove Craftsman offers 3 bedrooms, an office, and 2 bathrooms on a double, street-to-street lot. Rebuilt in 2013, the home exudes craftsmanship and attention to detail throughout. The custom chef's kitchen features cherry cabinetry, soapstone and marble countertops, premium Thermador appliances, and a built-in dinette. Hickory hardwood floors, custom California Closets, and thoughtful finishes complement the interior. The primary suite includes a fireplace, walk-in closet, and covered patio. A newly installed 22-panel solar system with a backup lithium iron battery and a Tesla charger provide modern efficiency. The expansive outdoor space is equally impressive with a fully equipped kitchen, built-in grill, and wood-fired pizza oven. A gas-plumbed fire pit and seven-person saltwater hot tub offer additional places to gather and relax. Generous lawns, garden space, and an orchard of avocado, plum, pear, and other fruit trees are complemented by native, pollinator-friendly landscaping. Conveniently located near award-winning schools, parks, vibrant downtown Pacific Grove, and the coastal recreation trail, this distinct property offers the very best in America's Last Hometown.

- Days on Market
- 1 day
- Current Status
- Active
- Original Price
- $2,875,000
- List Price
- $2,875,000
- On Market Date
- Nov 3, 2026
- Property Type
- Single Family Home
- Area
- 130 - Forest Ave/Pine Ave
- Zip Code
- 93950
- MLS ID
- ML82066430
- APN
- 006-536-004-000
- Year Built
- 1912
- Stories in Building
- 1
- Possession
- Unavailable
- Data Source
- MLSL
- Origin MLS System
- MLSListings, Inc.
Pacific Grove Middle School
Public 6-8 Middle
Students: 487 Distance: 0.2mi
Robert Down Elementary School
Public K-5 Elementary
Students: 462 Distance: 0.2mi
Pacific Grove High School
Public 9-12 Secondary
Students: 621 Distance: 0.4mi
Forest Grove Elementary School
Public K-5 Elementary
Students: 444 Distance: 0.7mi
Trinity Christian High School
Private 6-12 Secondary, Religious, Nonprofit
Students: 127 Distance: 0.7mi
Pacific Lighthouse Academy
Private 1-12
Students: 17 Distance: 0.8mi
- Bed
- 3
- Bath
- 2
- Parking
- 2
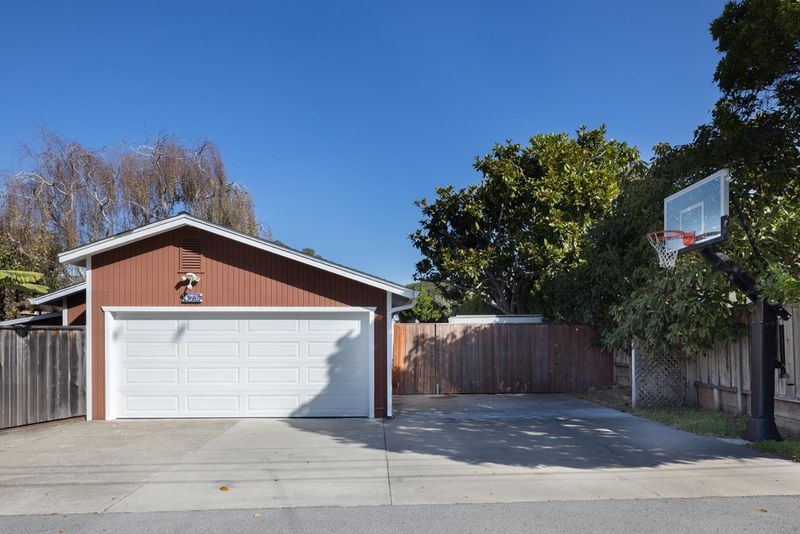
- Detached Garage
- SQ FT
- 2,440
- SQ FT Source
- Unavailable
- Lot SQ FT
- 11,400.0
- Lot Acres
- 0.261708 Acres
- Pool Info
- Spa / Hot Tub
- Kitchen
- Cooktop - Gas, Countertop - Marble, Garbage Disposal, Island with Sink, Oven Range - Built-In, Wine Refrigerator
- Cooling
- None
- Dining Room
- Breakfast Nook, Dining Area, Eat in Kitchen
- Disclosures
- Natural Hazard Disclosure
- Family Room
- Separate Family Room
- Flooring
- Carpet, Hardwood
- Foundation
- Concrete Perimeter
- Fire Place
- Gas Burning, Primary Bedroom
- Heating
- Central Forced Air
- Laundry
- Inside
- Architectural Style
- Craftsman
- Fee
- Unavailable
MLS and other Information regarding properties for sale as shown in Theo have been obtained from various sources such as sellers, public records, agents and other third parties. This information may relate to the condition of the property, permitted or unpermitted uses, zoning, square footage, lot size/acreage or other matters affecting value or desirability. Unless otherwise indicated in writing, neither brokers, agents nor Theo have verified, or will verify, such information. If any such information is important to buyer in determining whether to buy, the price to pay or intended use of the property, buyer is urged to conduct their own investigation with qualified professionals, satisfy themselves with respect to that information, and to rely solely on the results of that investigation.
School data provided by GreatSchools. School service boundaries are intended to be used as reference only. To verify enrollment eligibility for a property, contact the school directly.