

$5,498,000
3,230
SQ FT
$1,702
SQ/FT
15 Mc Kenzie Court
@ Woodstock - 440 - Hillsborough Heights, Hillsborough

- 6 Bed
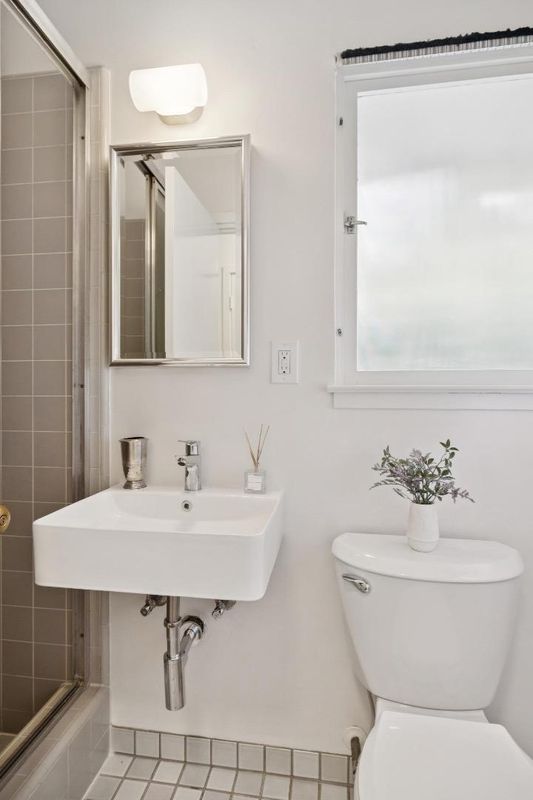
- 4 Bath
- 2 Park
- 3,230 sqft
- HILLSBOROUGH
-

-
Sun Sep 20, 2:00 pm - 4:00 pm
Don't miss this one-of-a kind architectural treasure tucked away in lower Hillsborough's most private and exclusive cul-de-sac!
-
Sun Sep 27, 2:00 pm - 4:00 pm
Don't miss this one-of-a kind architectural treasure tucked away in lower Hillsborough's most private and exclusive cul-de-sac!
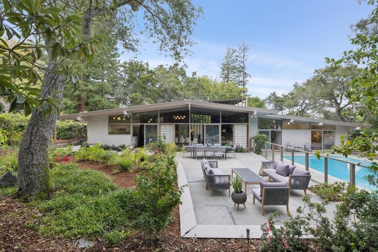
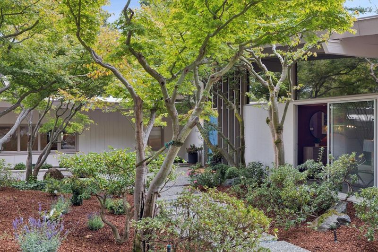
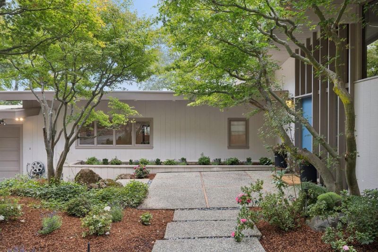
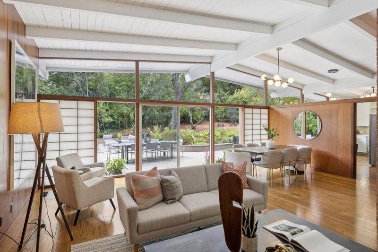
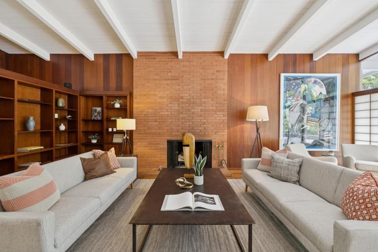
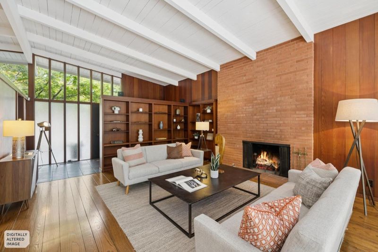
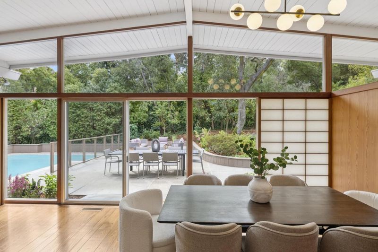
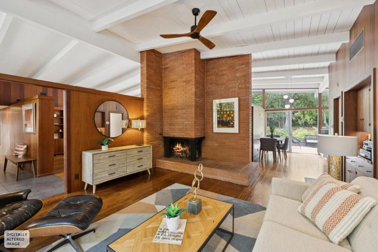
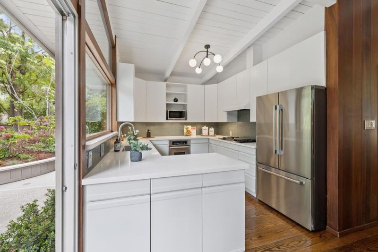
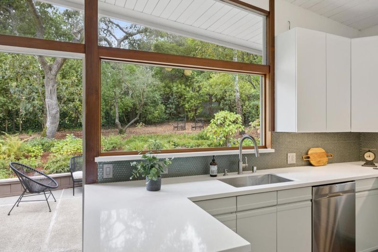
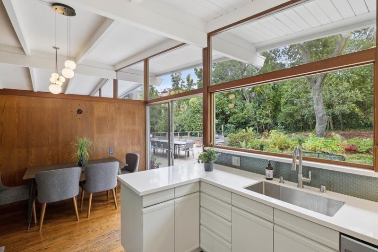
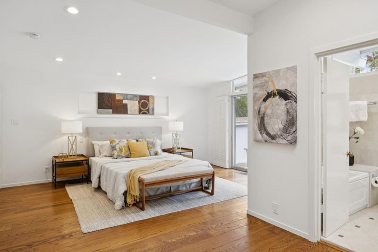
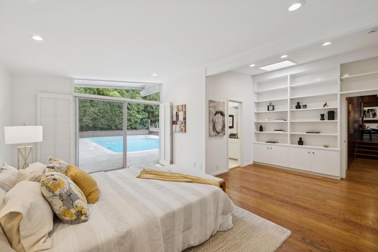
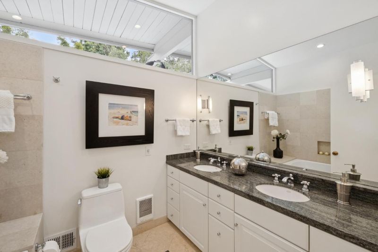
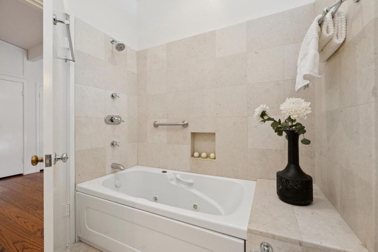
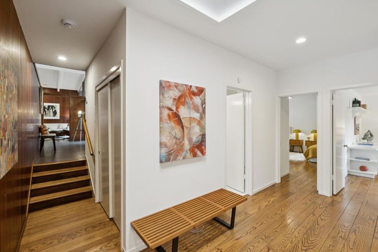
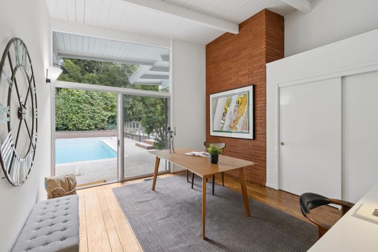
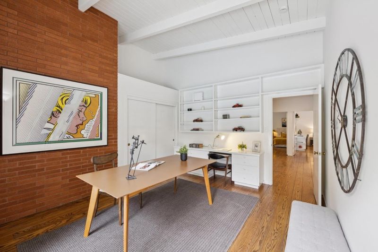
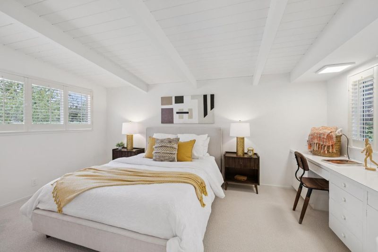
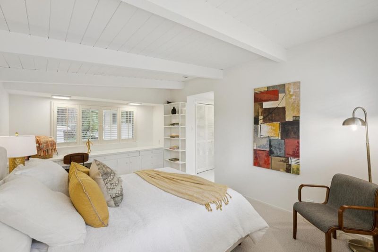
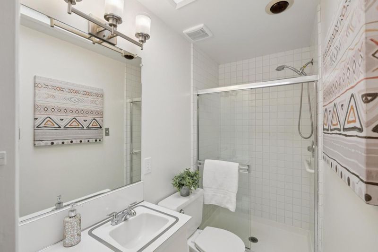
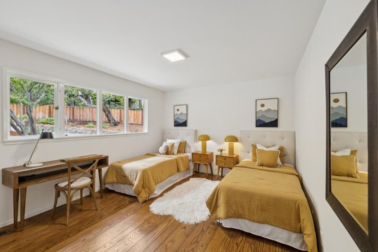
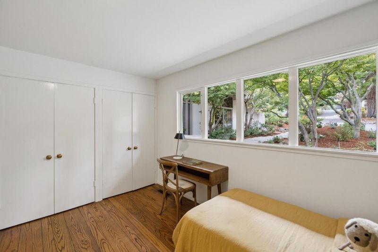
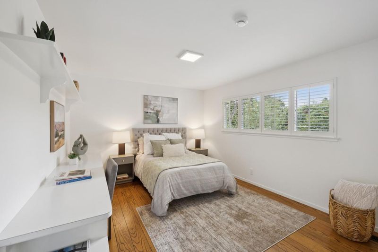
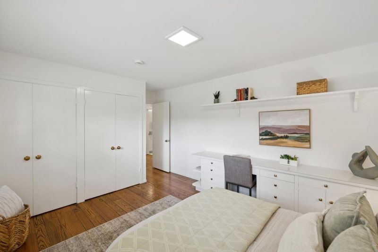
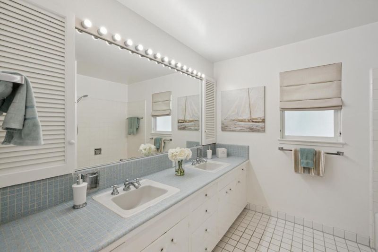
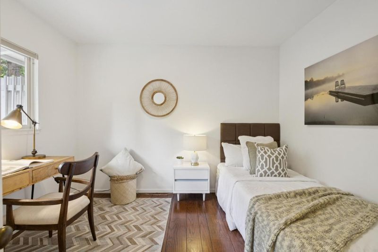
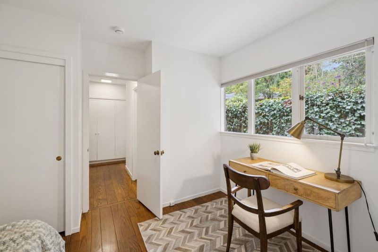
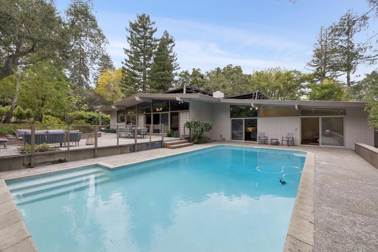
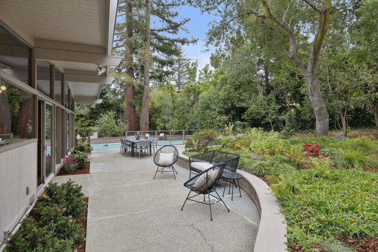
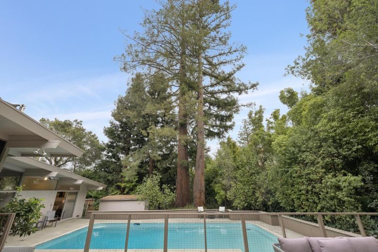
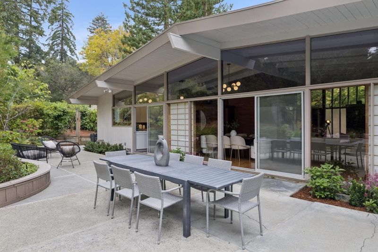
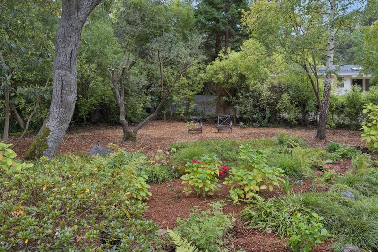
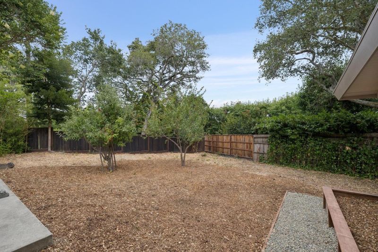
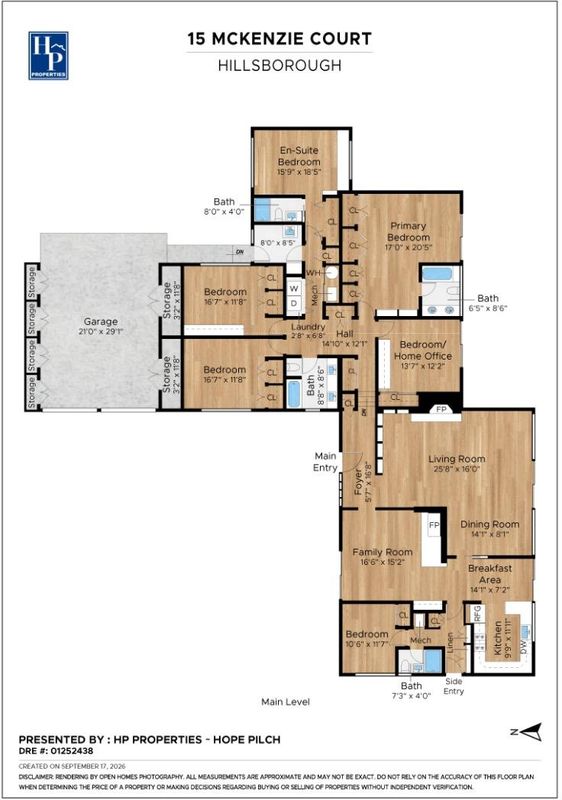
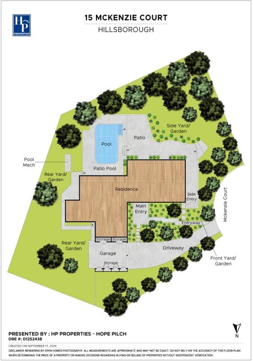
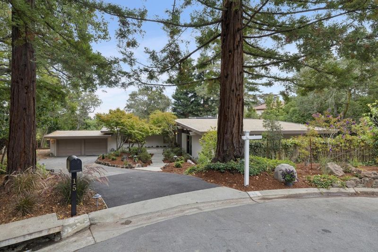
HILLSBOROUGH'S TOP LOCATION! This rare and exceptional Mid-Century Modern architectural gem, designed in 1958 by acclaimed architect Charles Bolton White, is tucked away on one of Lower South Hillsboroughs most private and sought-after cul-de-sacs, with just three homes on the court. Set on a mostly level, sun-filled half acre, this graceful 6-bedroom, 4-bath residence is surrounded by Japanese-inspired gardens, graceful maples, mature oaks and towering redwoods, creating a serene, park-like setting. Designed for architecture and nature to exist in perfect harmony, the home features soaring ceilings, walls of windows opening to the rear gardens, warm redwood walls, a spacious family room and generously sized bedrooms. The private primary suite enjoys beautiful pool and garden views and an ensuite bath. Outdoors, a sparkling pool, expansive entertaining patios and generous level play areas capture quintessential indoor-outdoor California living. A separate fruit-tree meadow offers added privacy and an ideal setting for a future ADU. Meticulously maintained and beautifully preserved, this extraordinary Hillsborough residence is ready for its next chapter.

- Days on Market
- 2 days
- Current Status
- Active
- Original Price
- $5,498,000
- List Price
- $5,498,000
- On Market Date
- Sep 18, 2026
- Property Type
- Single Family Home
- Area
- 440 - Hillsborough Heights
- Zip Code
- 94010
- MLS ID
- ML82061801
- APN
- 031-184-100
- Year Built
- 1958
- Stories in Building
- 1
- Possession
- Unavailable
- Data Source
- MLSL
- Origin MLS System
- MLSListings, Inc.
South Hillsborough School
Public K-5 Elementary
Students: 223 Distance: 0.6mi
Crystal Springs Uplands School
Private 6-12 Combined Elementary And Secondary, Coed
Students: 356 Distance: 0.6mi
San Mateo Park Elementary School
Public K-5 Elementary
Students: 384 Distance: 0.6mi
Crocker Middle School
Public 6-8 Middle
Students: 465 Distance: 0.8mi
North Hillsborough School
Public K-5 Elementary
Students: 300 Distance: 0.9mi
The Bridge School
Private PK-8 Special Education, Elementary, Coed
Students: 13 Distance: 0.9mi
- Bed
- 6
- Bath
- 4
- Parking
- 2
- Attached Garage, Off-Street Parking
- SQ FT
- 3,230
- SQ FT Source
- Unavailable
- Lot SQ FT
- 21,498.0
- Lot Acres
- 0.493526 Acres
- Pool Info
- Yes
- Kitchen
- Cooktop - Gas, Countertop - Solid Surface / Corian, Dishwasher, Garbage Disposal, Microwave, Oven - Built-In, Pantry, Refrigerator
- Cooling
- None
- Dining Room
- Dining Area in Living Room
- Disclosures
- Natural Hazard Disclosure
- Family Room
- Separate Family Room
- Flooring
- Hardwood, Tile, Vinyl / Linoleum
- Foundation
- Pillars / Posts / Piers
- Fire Place
- Family Room, Living Room
- Heating
- Central Forced Air
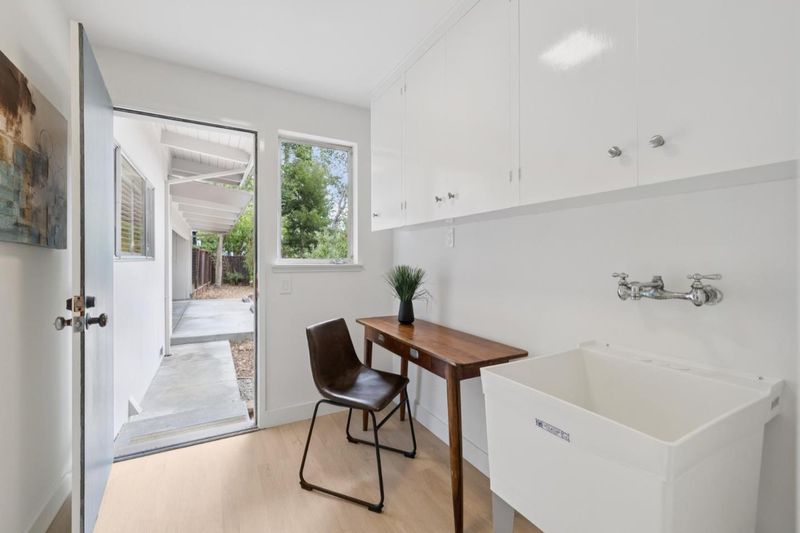
- Laundry
- Inside
- Fee
- Unavailable
MLS and other Information regarding properties for sale as shown in Theo have been obtained from various sources such as sellers, public records, agents and other third parties. This information may relate to the condition of the property, permitted or unpermitted uses, zoning, square footage, lot size/acreage or other matters affecting value or desirability. Unless otherwise indicated in writing, neither brokers, agents nor Theo have verified, or will verify, such information. If any such information is important to buyer in determining whether to buy, the price to pay or intended use of the property, buyer is urged to conduct their own investigation with qualified professionals, satisfy themselves with respect to that information, and to rely solely on the results of that investigation.
School data provided by GreatSchools. School service boundaries are intended to be used as reference only. To verify enrollment eligibility for a property, contact the school directly.