

$1,200,000
1,965
SQ FT
$611
SQ/FT
22585 Sylvan Way
@ Laurel Dell - Russian River, Monte Rio

- 3 Bed
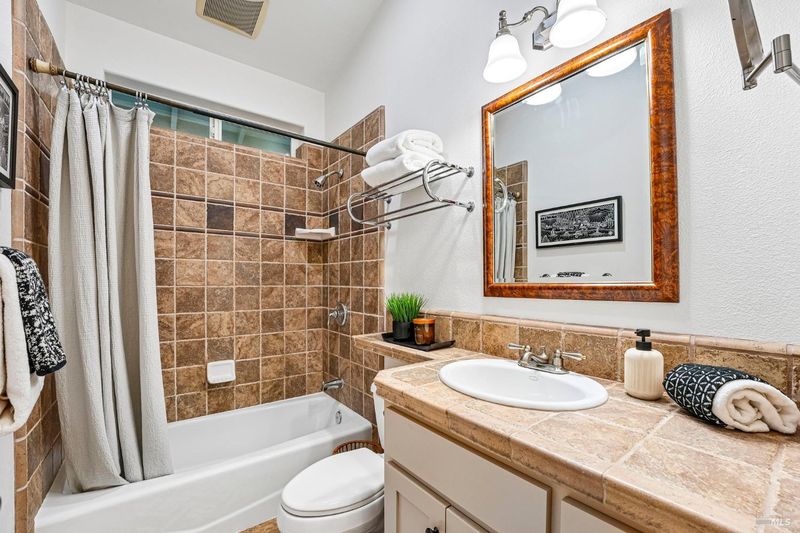
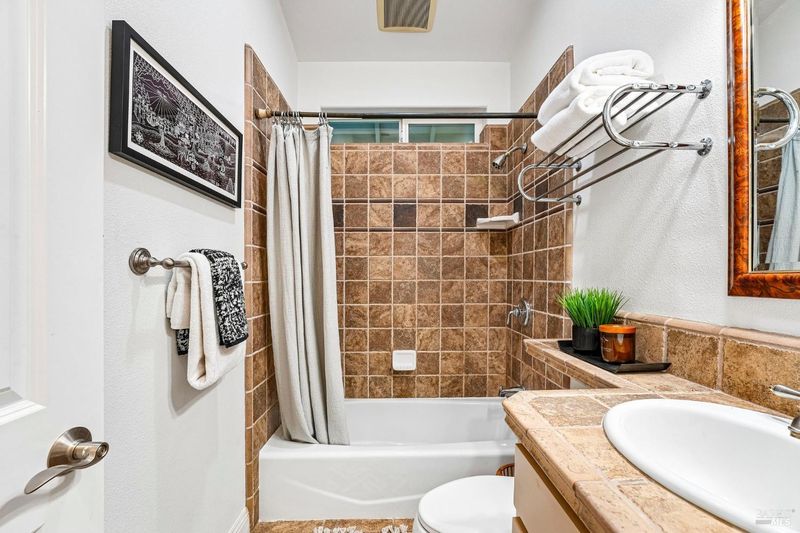
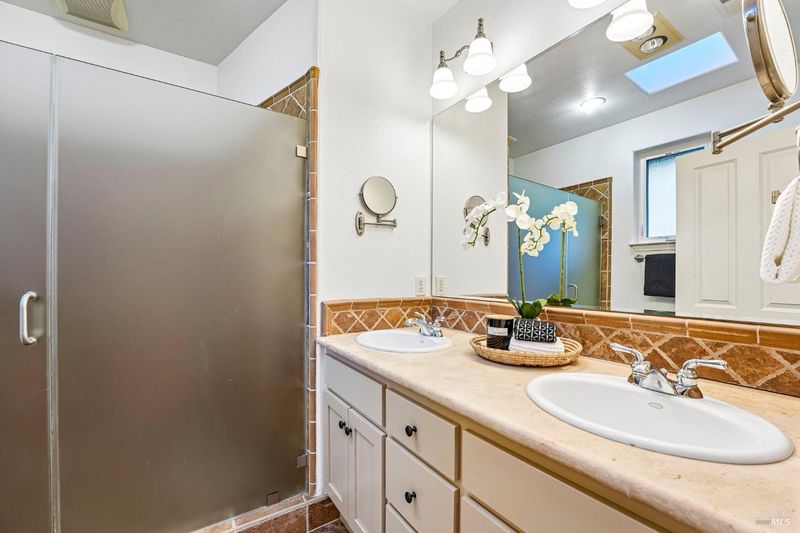
- 2 Bath
- 4 Park
- 1,965 sqft
- Monte Rio
-

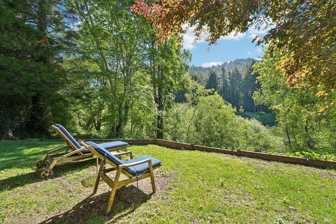
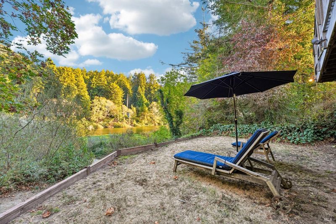
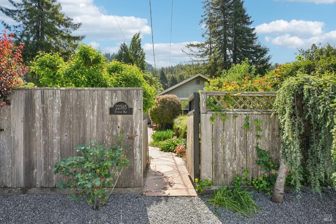
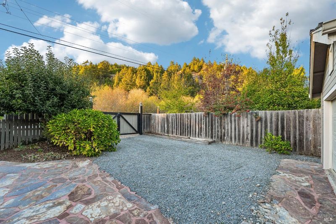
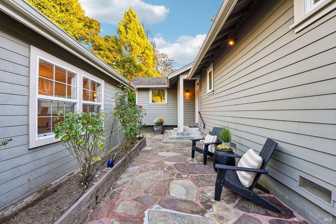
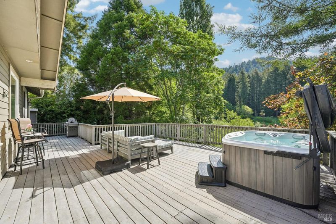
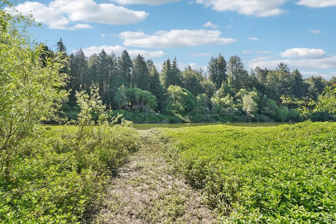
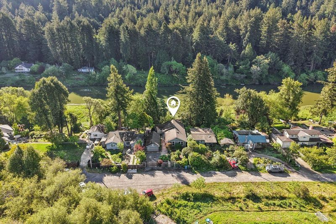
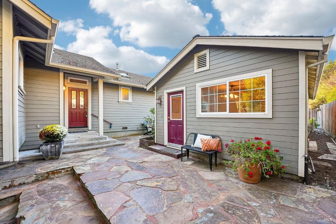
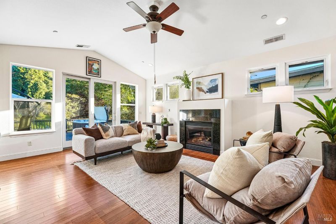
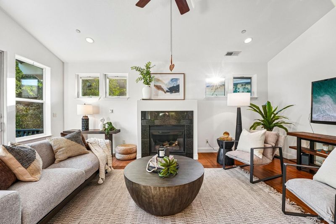
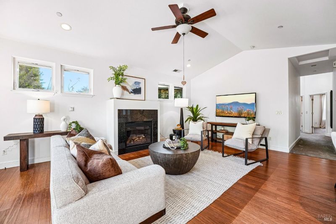
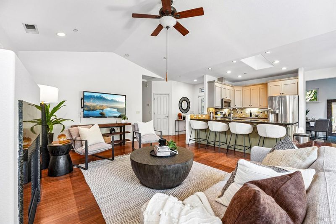
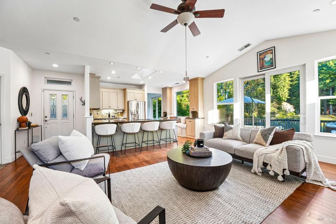
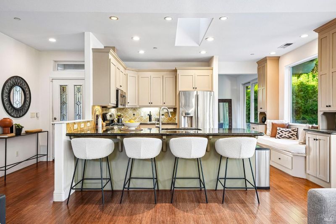
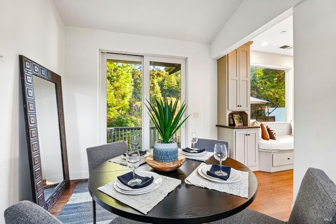
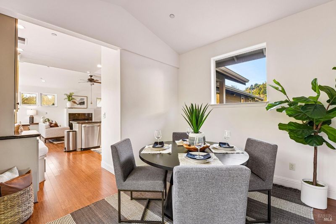
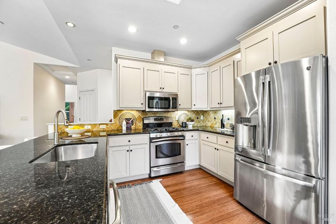
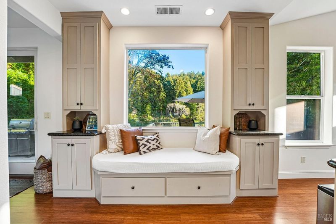
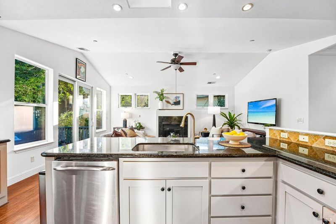
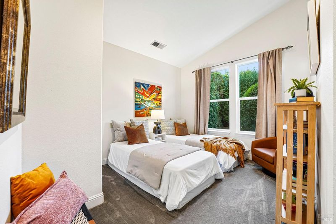
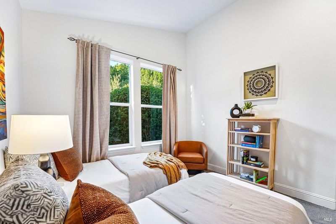
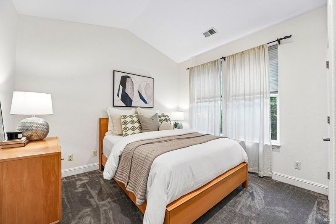
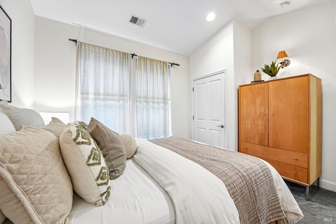
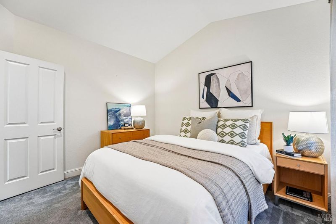
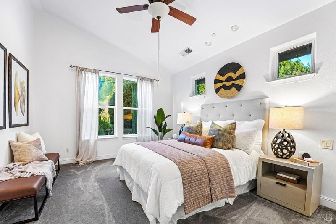
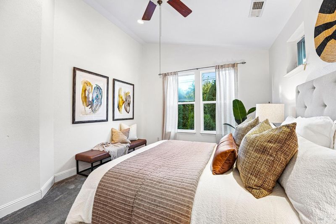
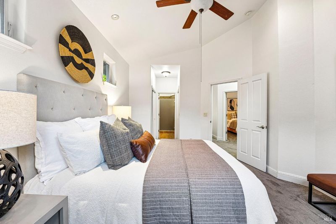
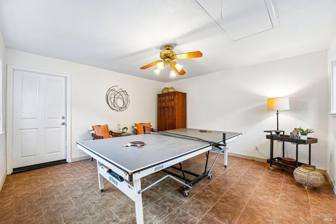
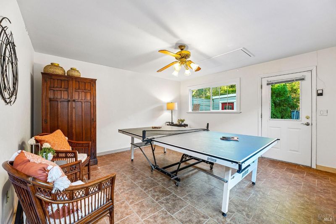
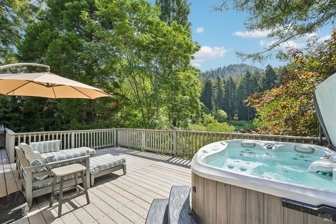
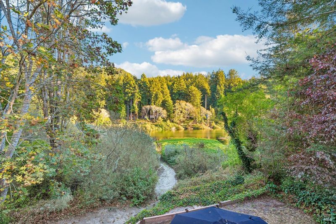
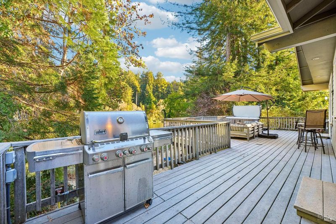
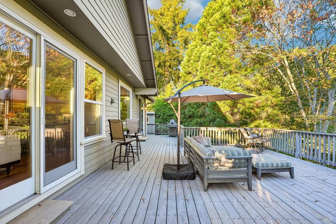
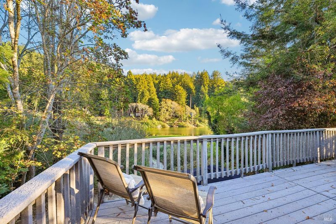
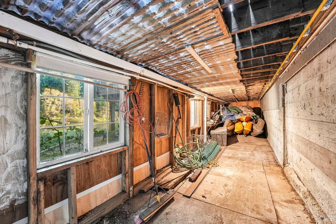
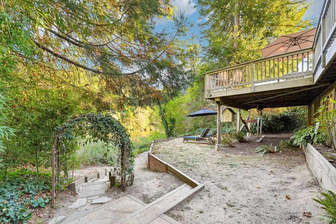
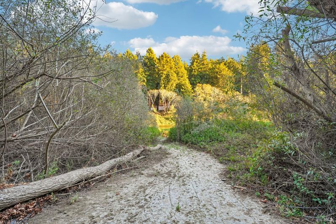
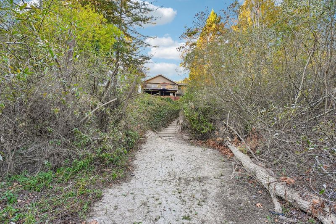
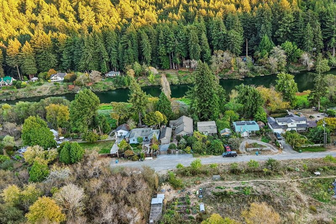
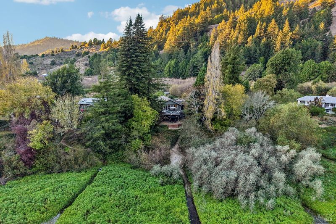
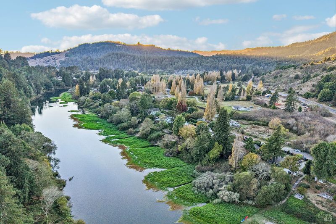
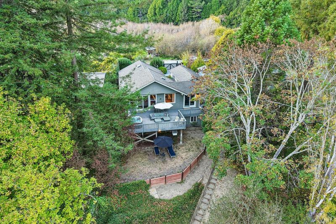
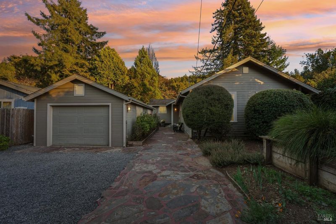
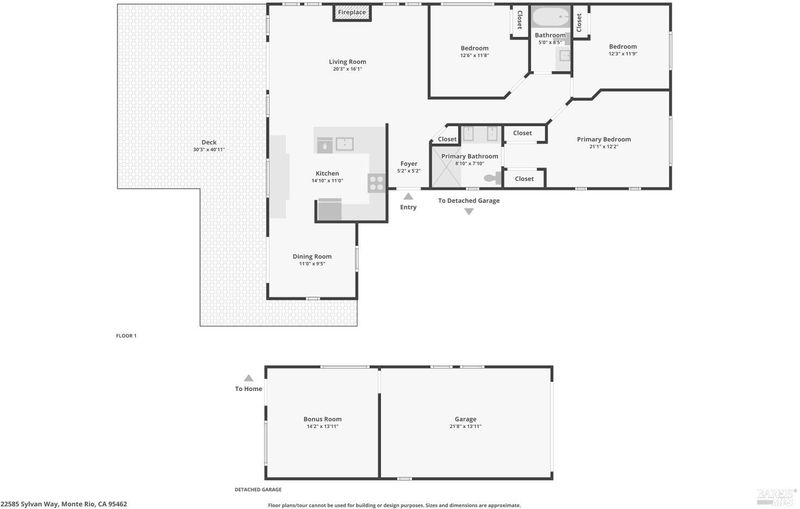
Follow the road out to the Russian River and you'll find this peaceful little pocket just off Highway 116 quiet, semi wooded, and a world away from the everyday. Tucked at the end of Sylvan Way, this well-loved 3-bedroom, 2-full-bath home is single level, with just a few steps to the front door. The river is part of the lifestyle here. Recent heavy pruning and landscaping have opened up beautiful views, and steps from the property lead right down toward the water grab the kayaks, walk down, and put them in. The home sits elevated above the flood zone and has never taken on water. Inside, vaulted ceilings and abundant natural light create an easy, open feel. There's a formal dining room plus a kitchen with its own bar-style dining area, making the home comfortable for both everyday living and gathering with friends. A detached garage includes a spacious extra room that works beautifully as an game room, guest space, or storage. And then there's the location: about 5 minutes to Duncan's Mills for coffee, dinner and a little village wandering, roughly 10 minutes to the Sonoma Coast and beaches, and close to all the river has to offer. This is Russian River living peaceful, private, and connected to the outdoors, with the coast just down the road. It's good to be home.

- Days on Market
- 60 days
- Current Status
- Contingent
- Original Price
- List Price
- $1,200,000
- On Market Date
- Sep 5, 2026
- Contingent Date
- Nov 3, 2026
- Property Type
- Single Family Residence
- Area
- Russian River
- Zip Code
- 95462
- MLS ID
- 326066820
- APN
- 096180019000
- Year Built
- 2006
- Stories in Building
- 1
- Possession
- Close Of Escrow
- Data Source
- BAREIS
- Origin MLS System
Monte Rio Elementary School
Public K-8 Elementary
Students: 84 Distance: 1.3mi
Guerneville Elementary School
Public K-8 Elementary
Students: 242 Distance: 3.6mi
California Steam Sonoma Ii
Charter K-12
Students: 1074 Distance: 3.9mi
Montgomery Elementary School
Public K-8 Elementary
Students: 33 Distance: 5.8mi
Nonesuch School
Private 6-12 Nonprofit
Students: 22 Distance: 7.3mi
Salmon Creek School - A Charter
Charter 2-8 Middle
Students: 191 Distance: 7.8mi
- Bed
- 3
- Bath
- 2
- Parking
- 4
- Detached, Uncovered Parking Spaces 2+
- SQ FT
- 1,965
- SQ FT Source
- Assessor Agent-Fill
- Lot SQ FT
- 9,300.0
- Lot Acres
- 0.2135 Acres
- Kitchen
- Stone Counters
- Cooling
- Ceiling Fan(s), Whole House Fan
- Disclosures
- Standard
- Living Room
- Cathedral/Vaulted, Deck Attached, Great Room
- Flooring
- Carpet, Simulated Wood, Tile
- Fire Place
- Gas Log, Gas Piped
- Heating
- Central
- Laundry
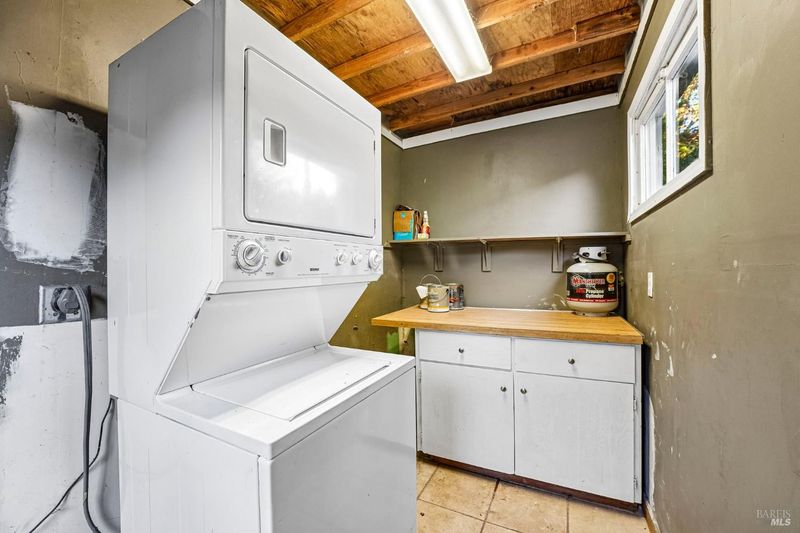
- Dryer Included, Washer Included
- Main Level
- Bedroom(s), Family Room, Street Entrance
- Views
- Forest, River, Water
- Possession
- Close Of Escrow
- Basement
- None
- Fee
- $0
MLS and other Information regarding properties for sale as shown in Theo have been obtained from various sources such as sellers, public records, agents and other third parties. This information may relate to the condition of the property, permitted or unpermitted uses, zoning, square footage, lot size/acreage or other matters affecting value or desirability. Unless otherwise indicated in writing, neither brokers, agents nor Theo have verified, or will verify, such information. If any such information is important to buyer in determining whether to buy, the price to pay or intended use of the property, buyer is urged to conduct their own investigation with qualified professionals, satisfy themselves with respect to that information, and to rely solely on the results of that investigation.
School data provided by GreatSchools. School service boundaries are intended to be used as reference only. To verify enrollment eligibility for a property, contact the school directly.